Description
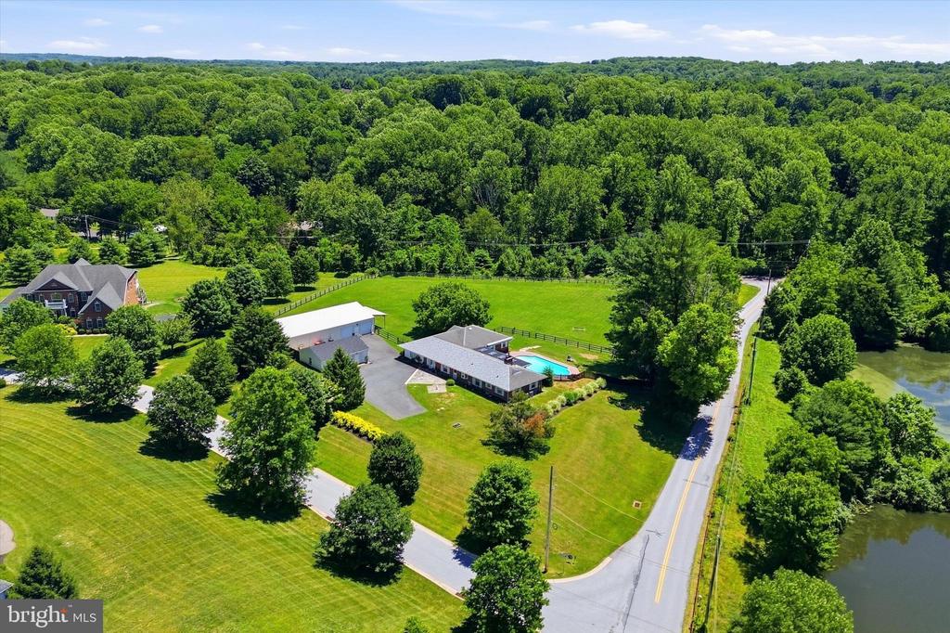
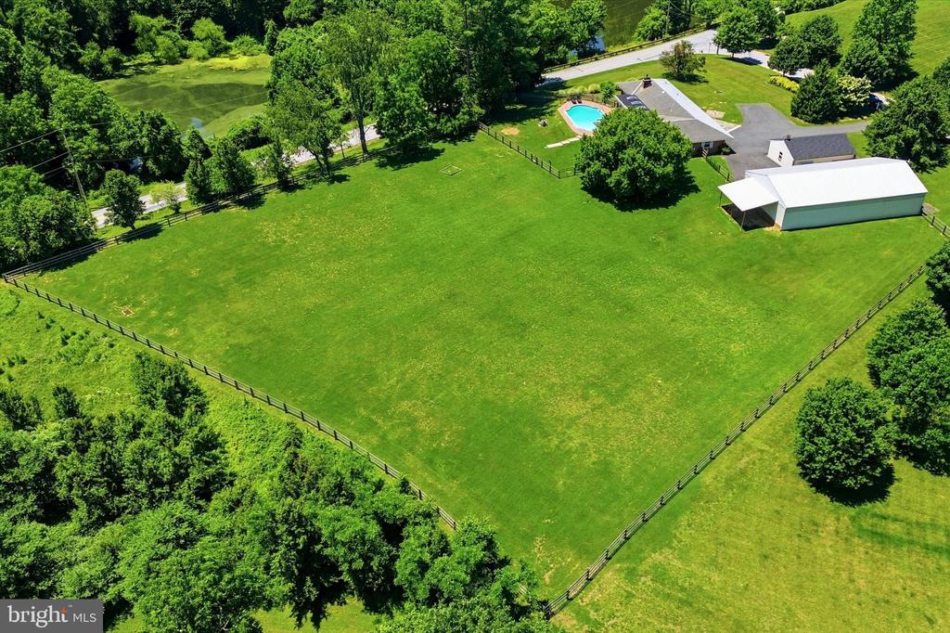
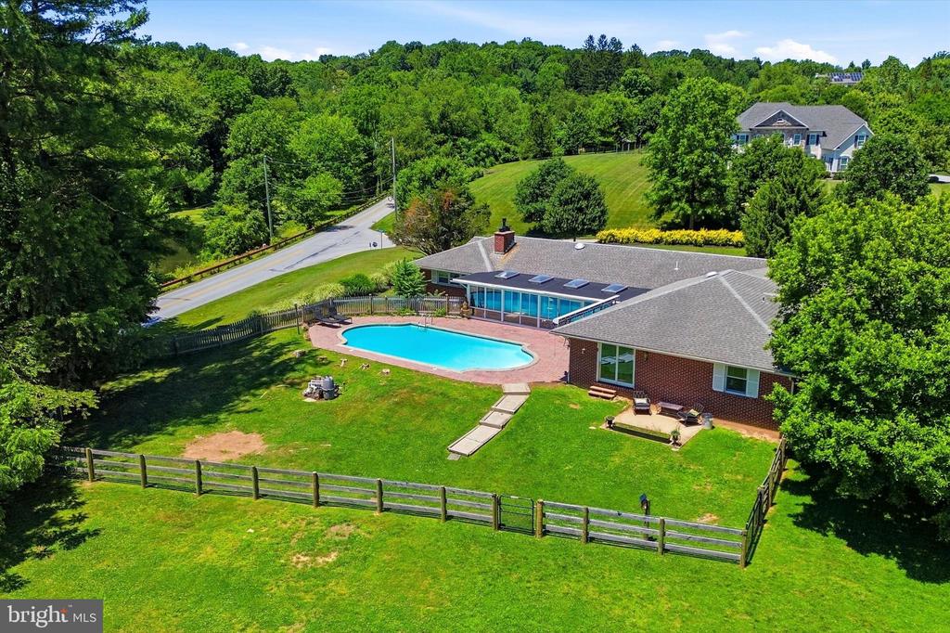
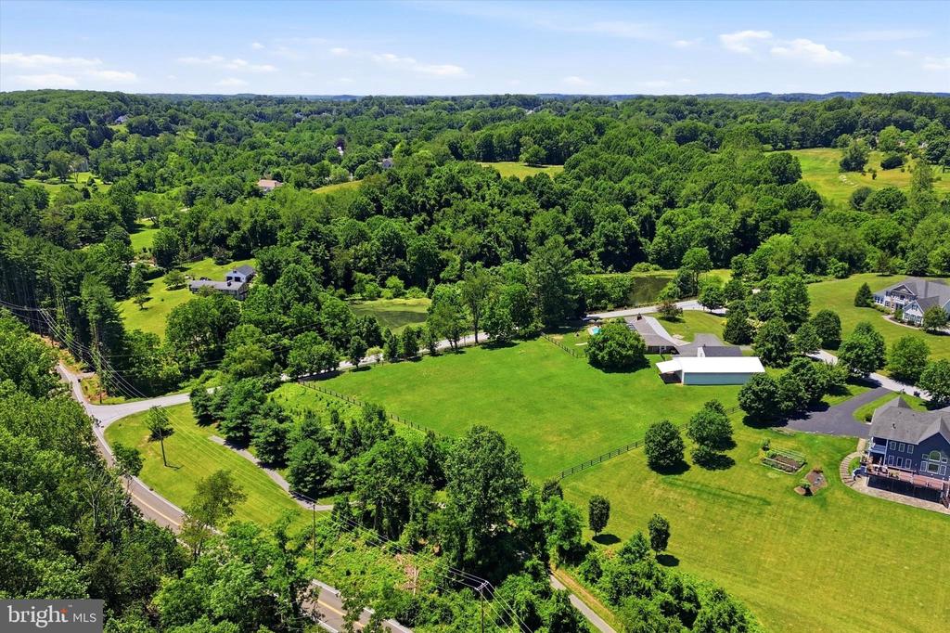
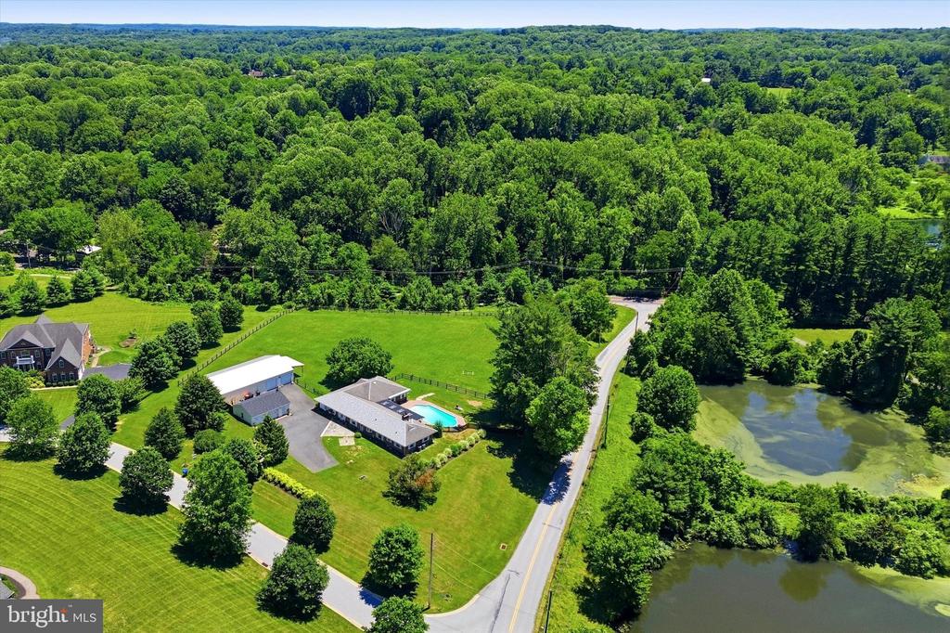
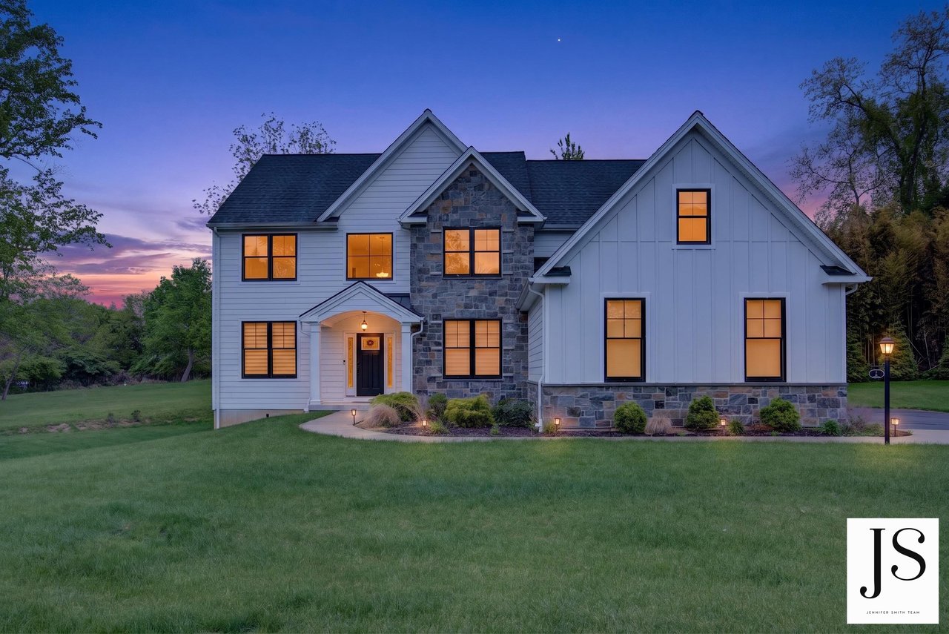
Nestled in desirable Pocopson Township within West Chester and located in the highly sought-after Unionville-Chadds Ford School District, this unique ranch-style home offers the perfect blend of charm, privacy, and modern comfort on 3.88 picturesque acres. Originally part of a historic 100-acre Pocopson Township farmhouse property, this residence provides a peaceful country setting while remaining just minutes from the shops, dining, and amenities of downtown West Chester.
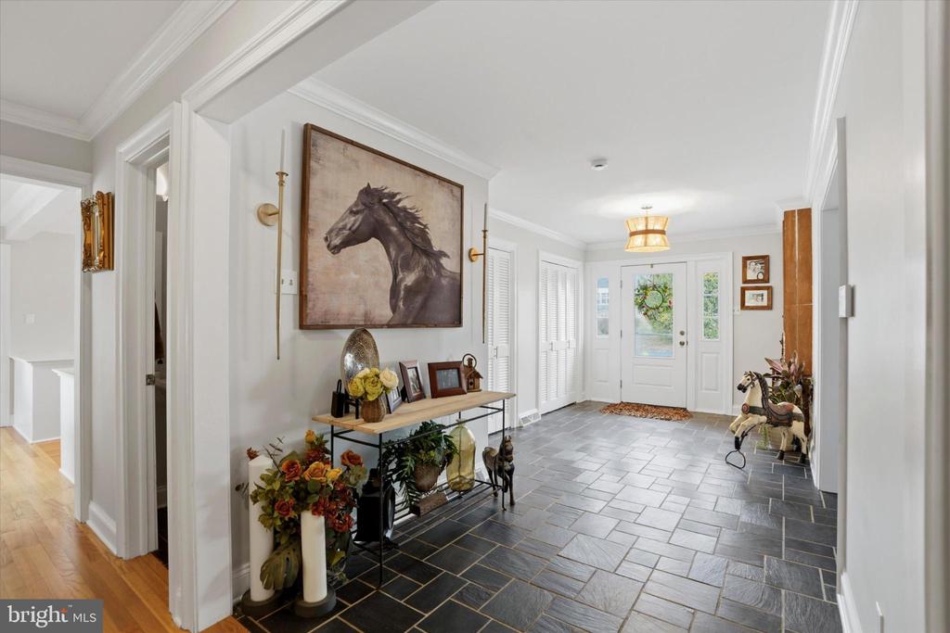
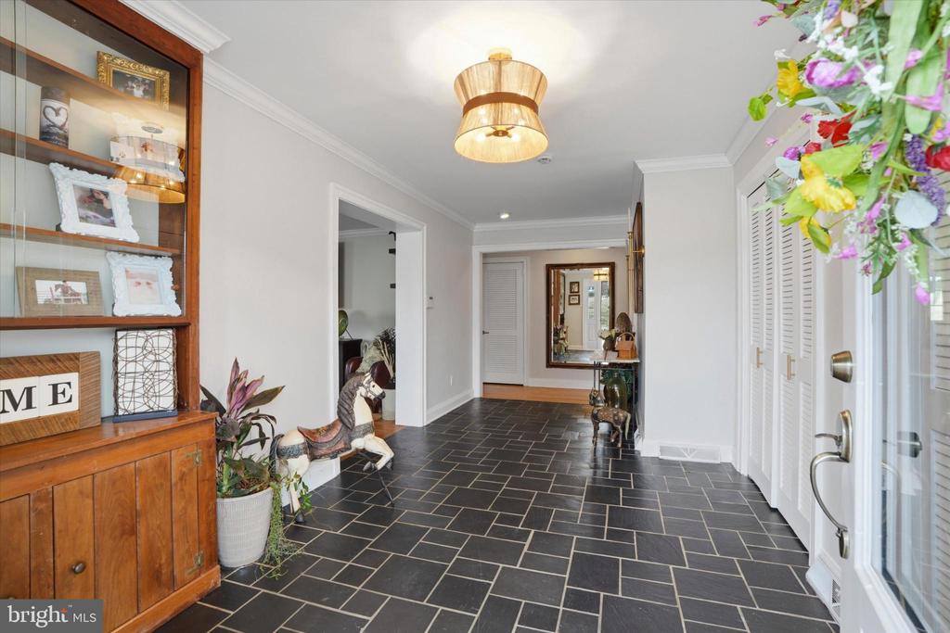
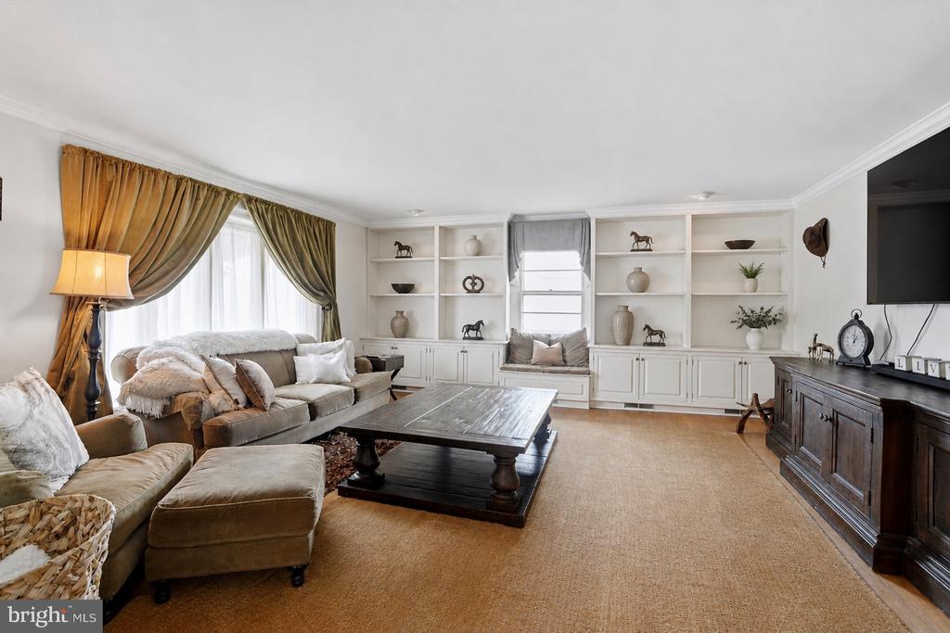
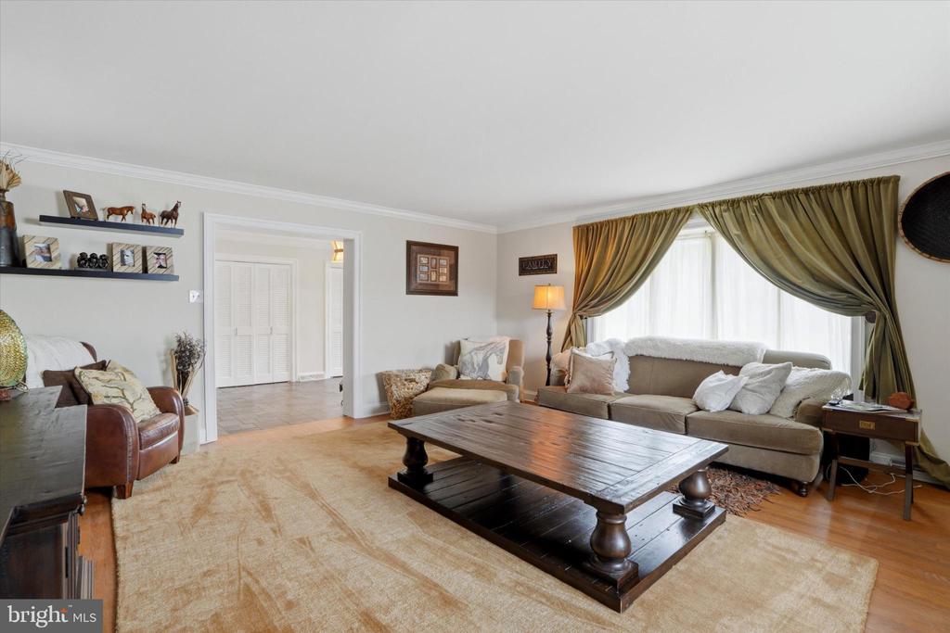
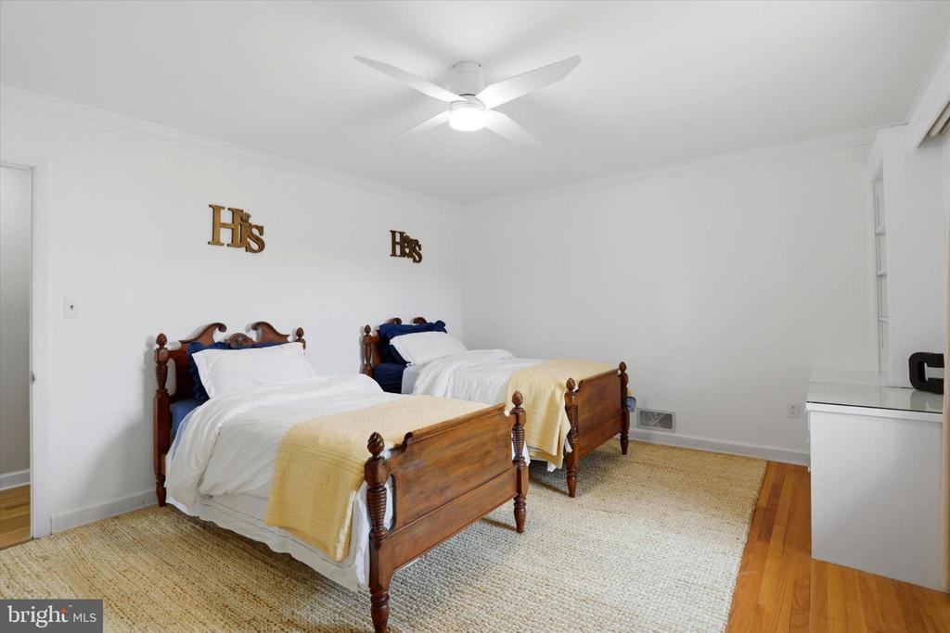
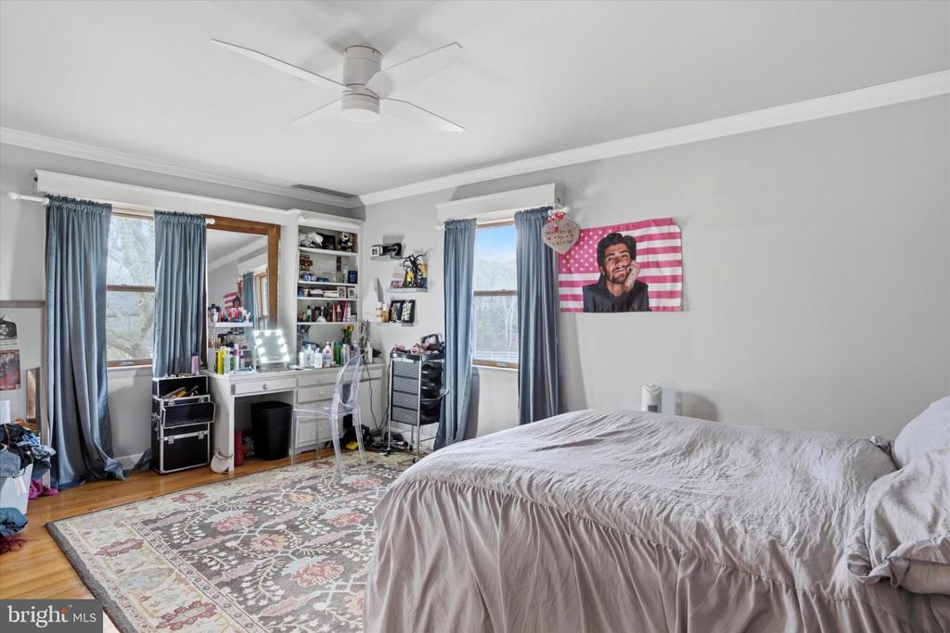
Step inside to discover a spacious and inviting layout, where slate flooring accents the foyer, and the living room sits just to the left, featuring custom built-ins that add both character and functional storage. The home offers five generously sized bedrooms and three and a half bathrooms, providing plenty of room for comfortable living.
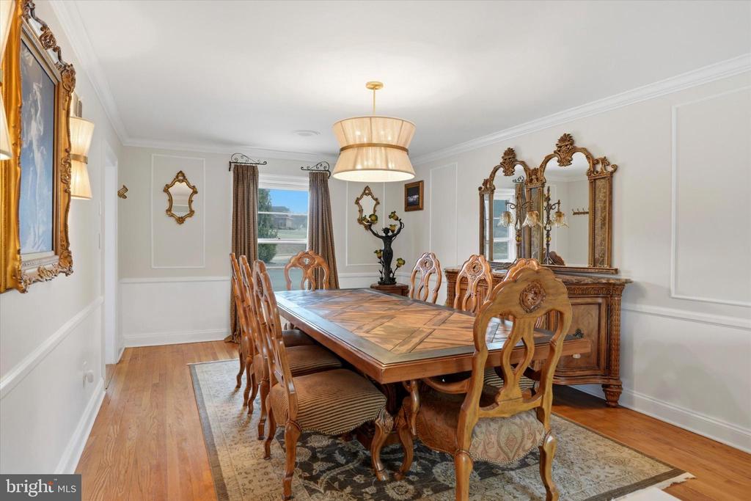
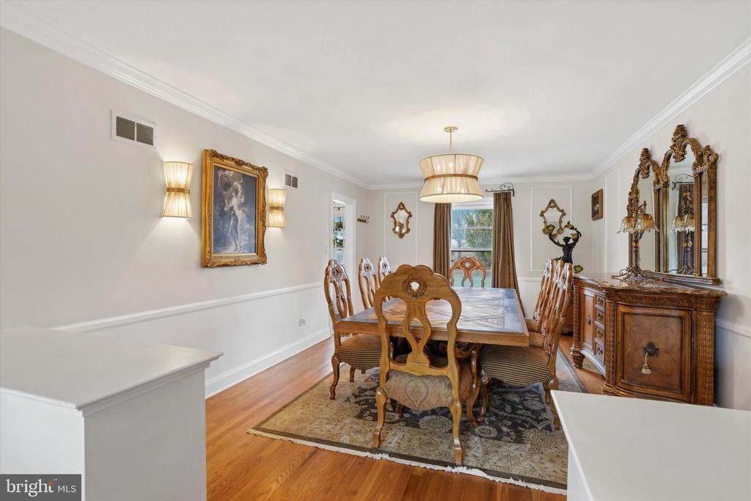
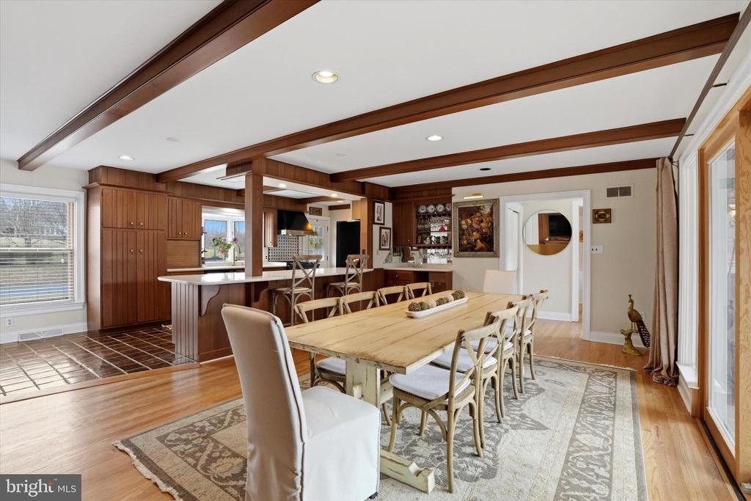
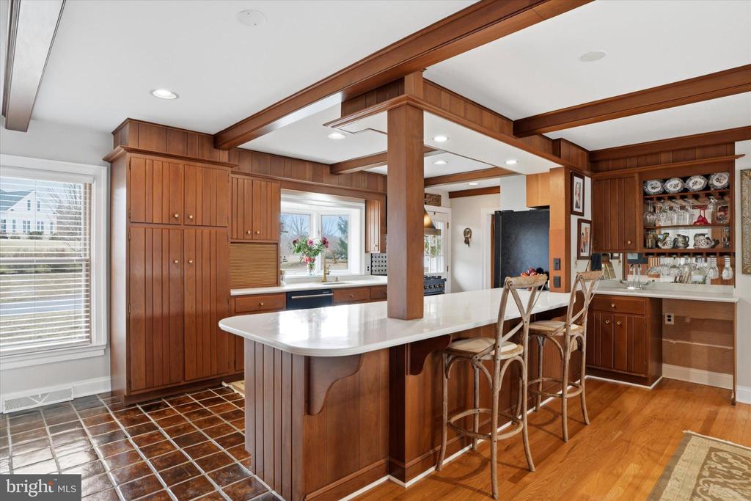
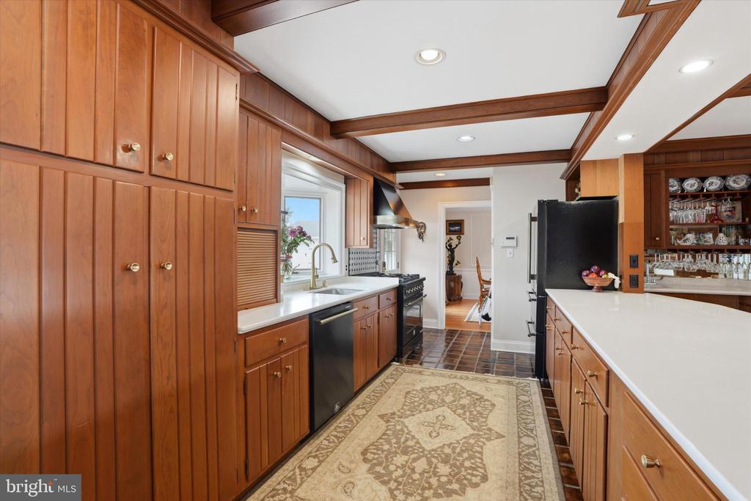
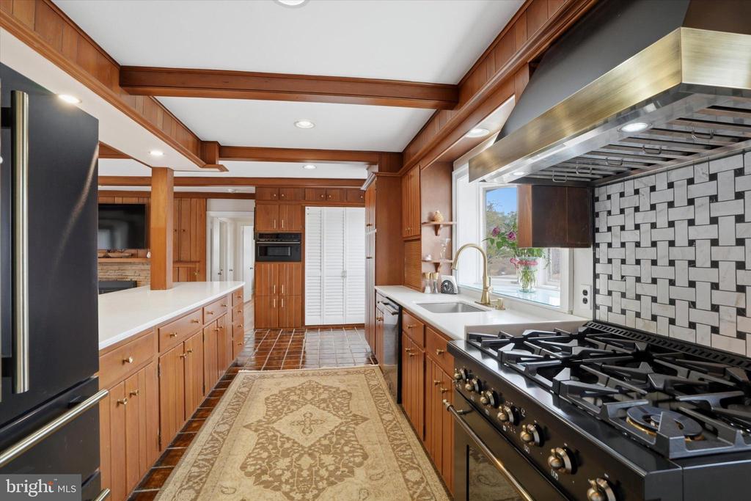
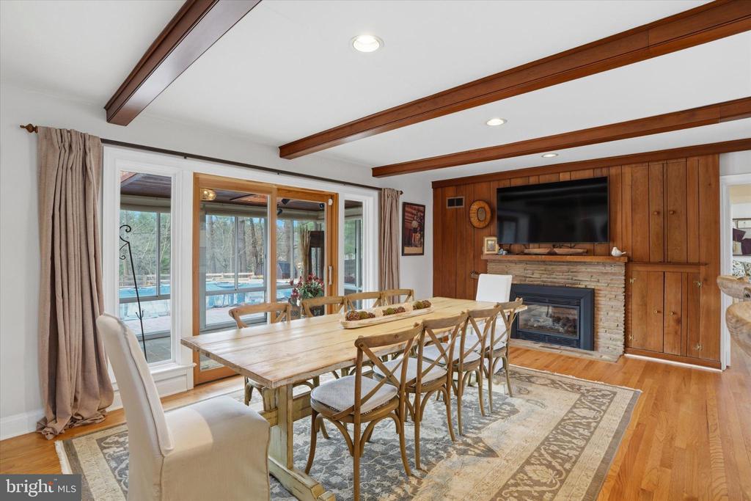
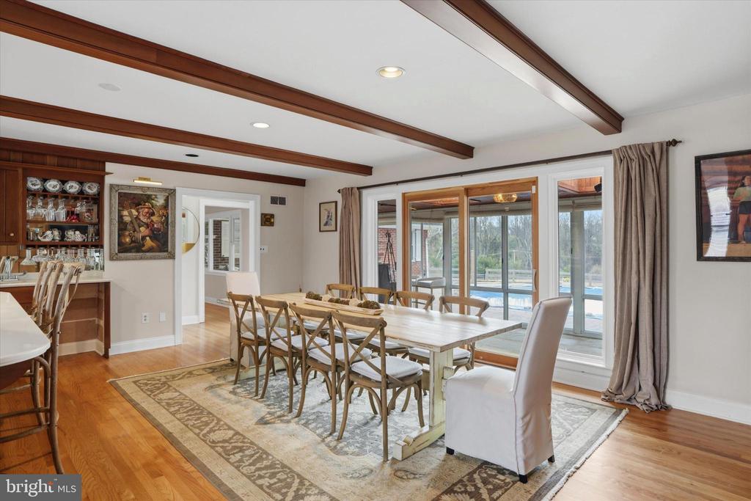
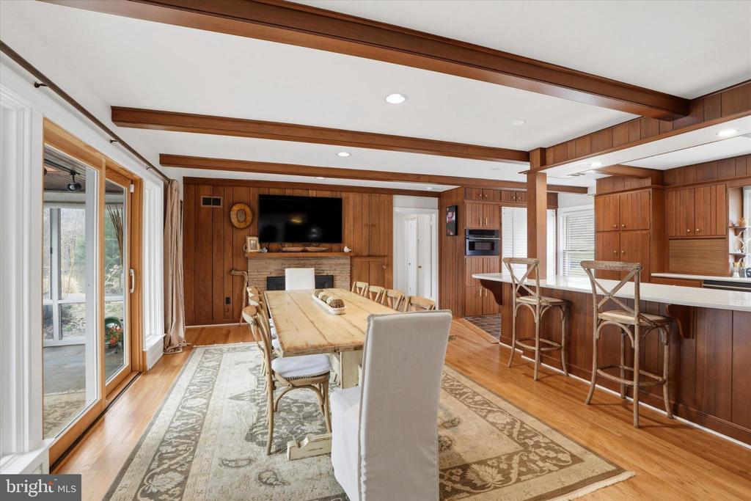
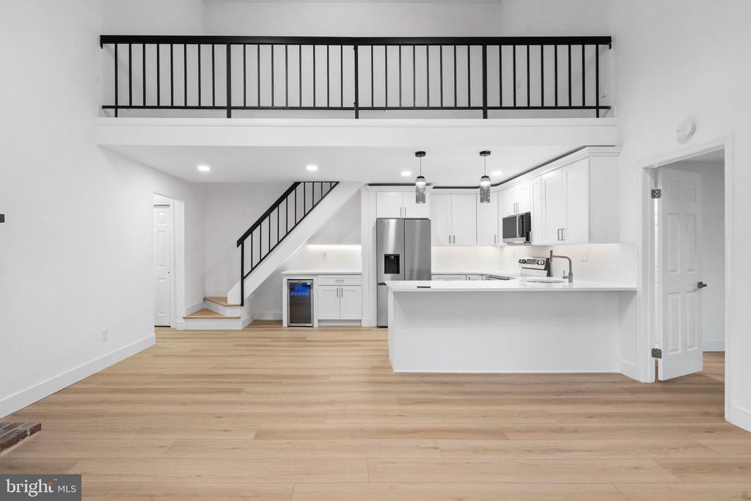
The eat-in kitchen serves as the heart of the home, complete with a cozy fireplace, a large island with seating, and ample space for casual dining. Just off the kitchen is a separate formal dining room, ideal for hosting gatherings and special occasions.
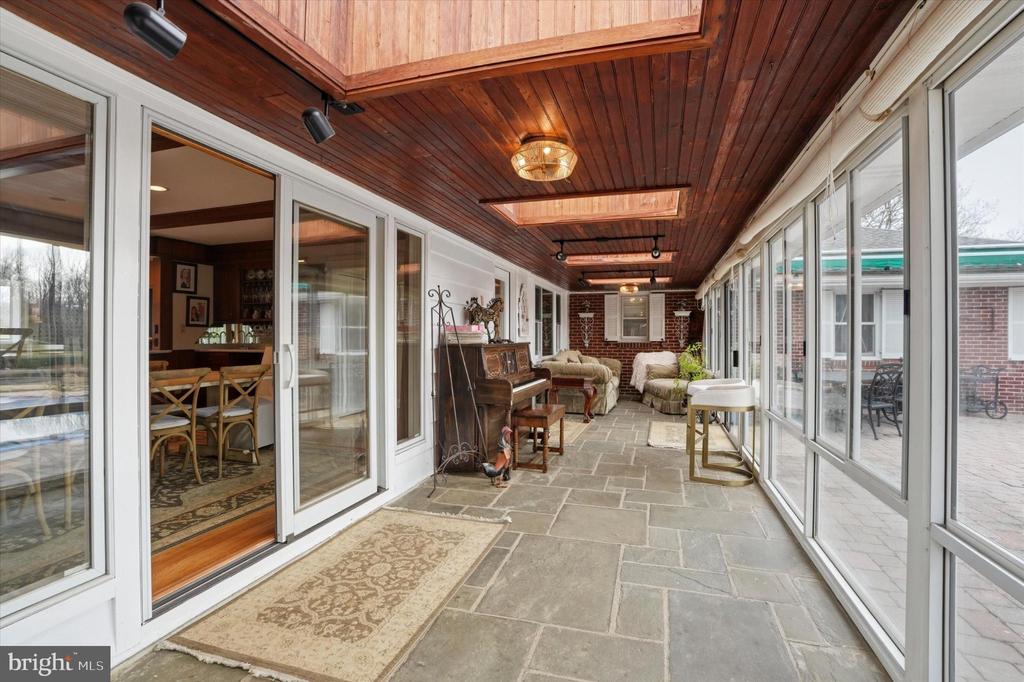
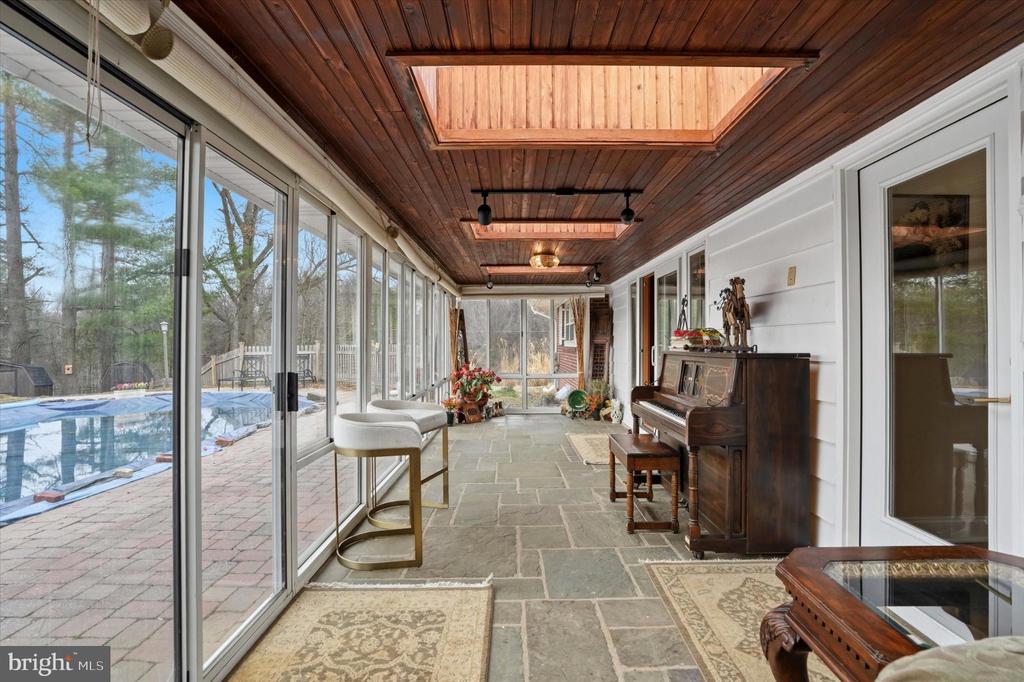
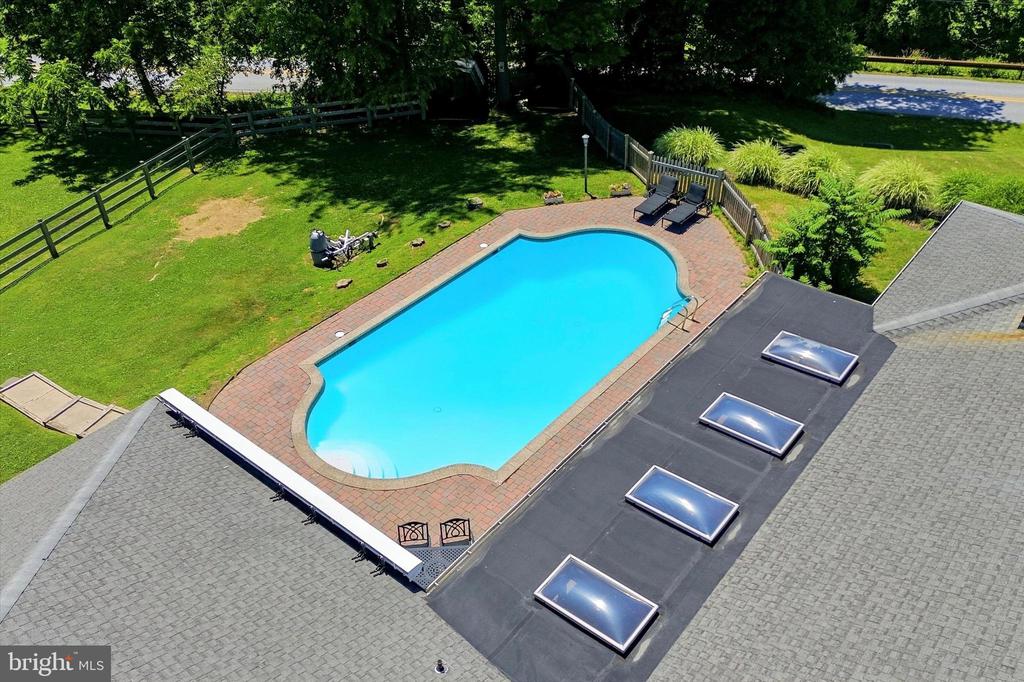
Glass sliding doors from the kitchen lead into a bright and spacious sunroom, filling the home with natural light. From the sunroom, step outside to the patio and fenced-in pool area, creating a seamless indoor-outdoor flow that's perfect for summer entertaining or quiet evenings enjoying the surrounding property.
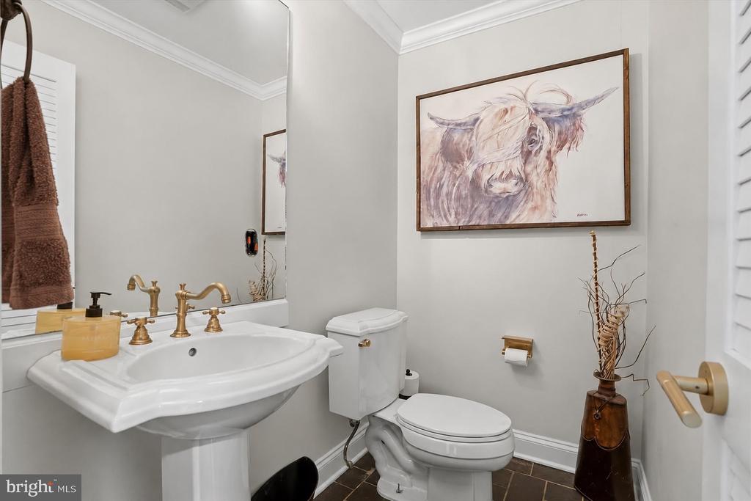
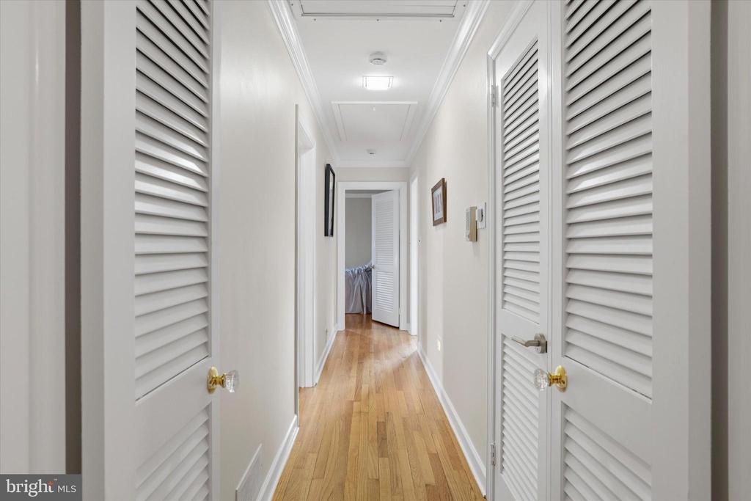
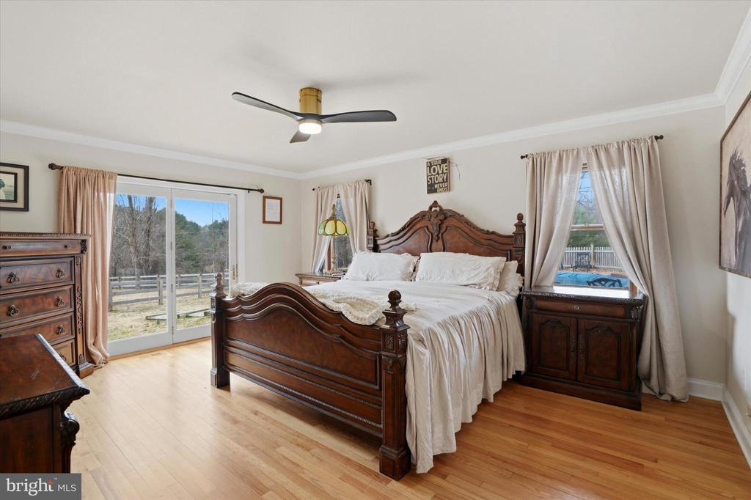
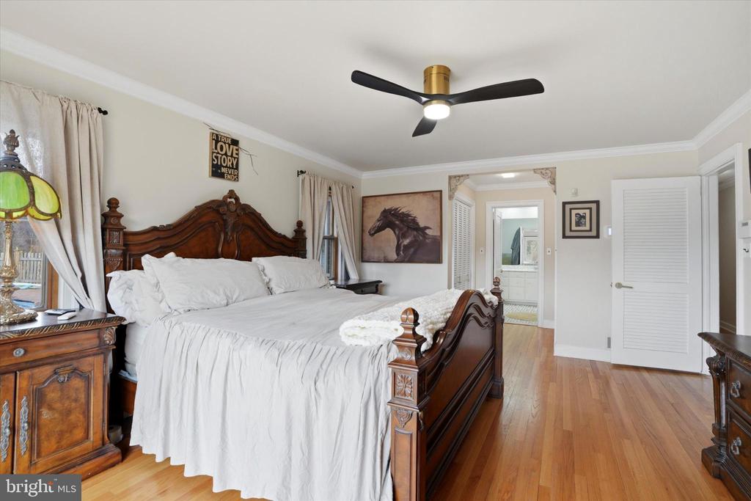
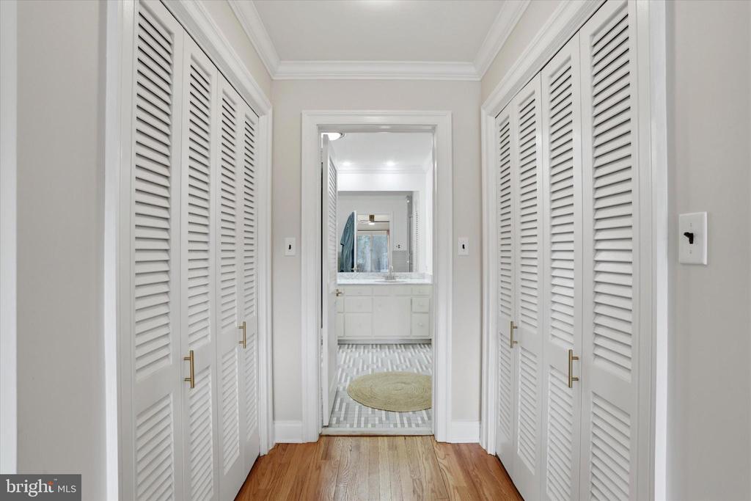
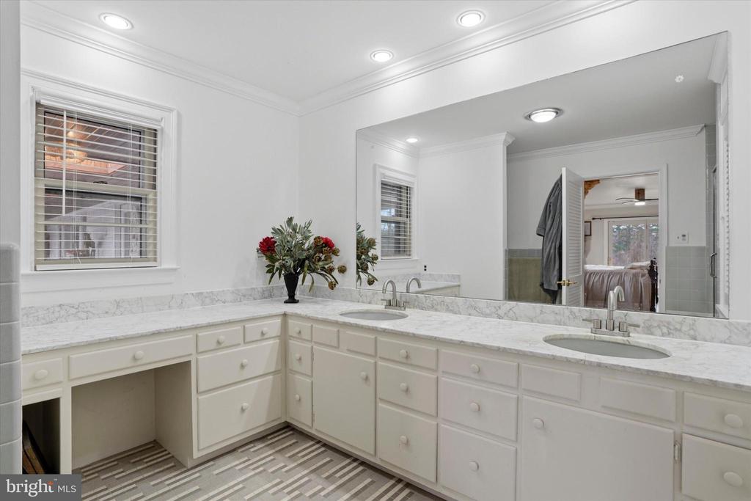
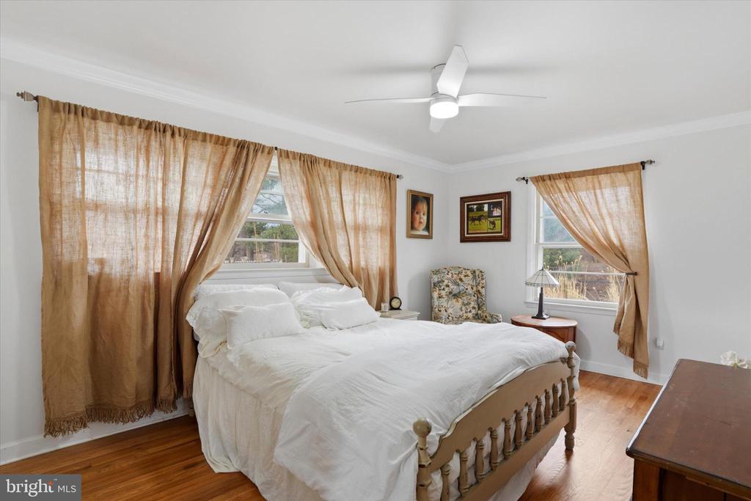
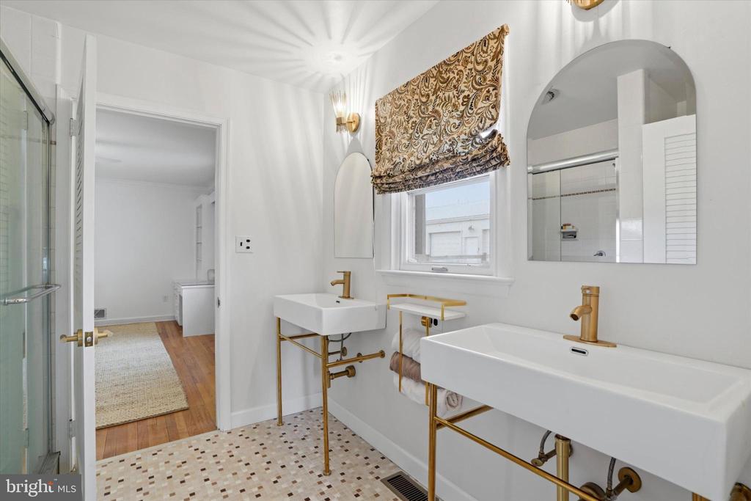
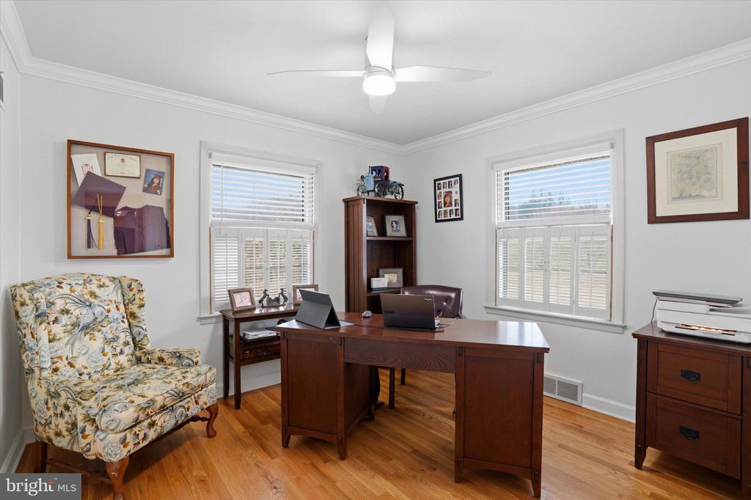
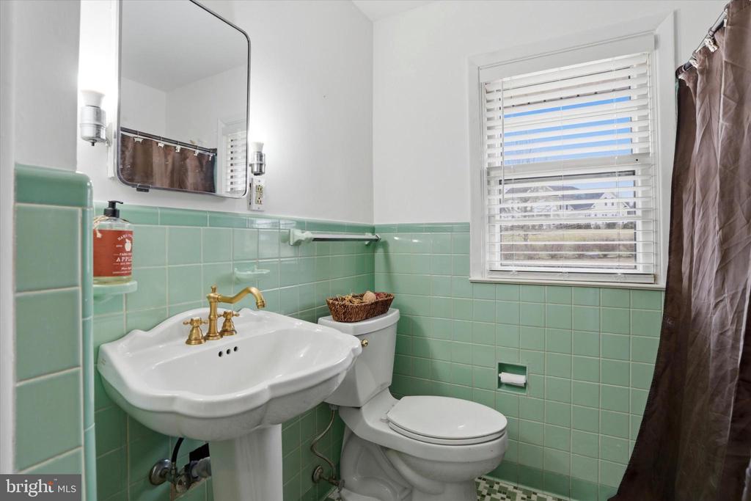
The primary bedroom includes its own private en-suite bathroom. Two additional bedrooms are located in the same wing of the home and share a convenient Jack-and-Jill bathroom. On the opposite side of the home are the fourth and fifth bedrooms, one currently used as a home office, along with a full bathroom--creating an ideal setup for guests or a potential in-law suite with added privacy.
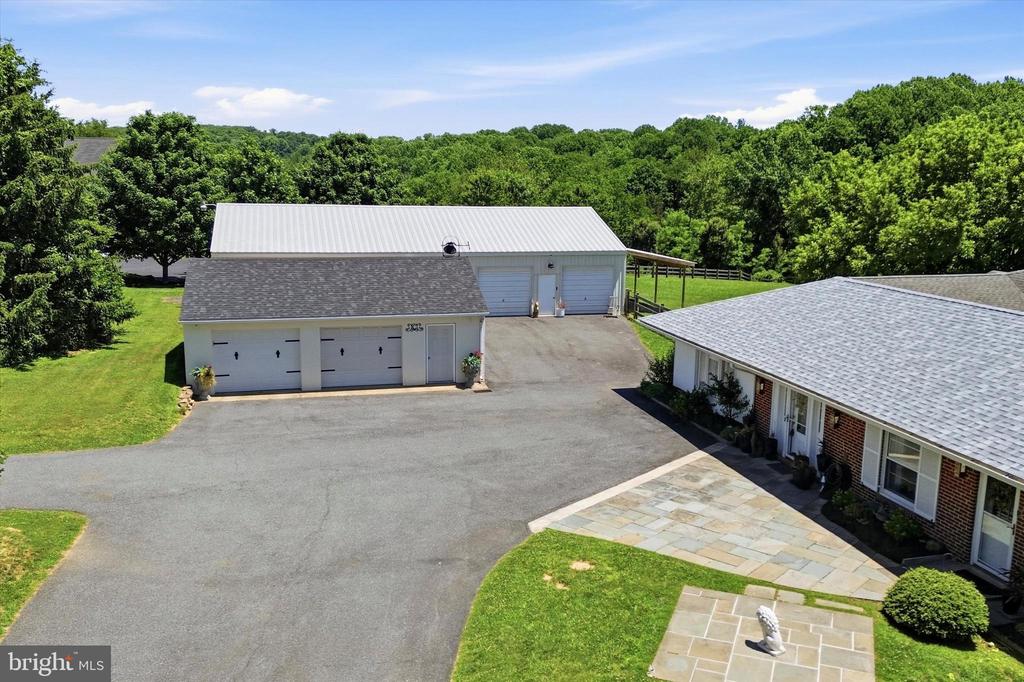
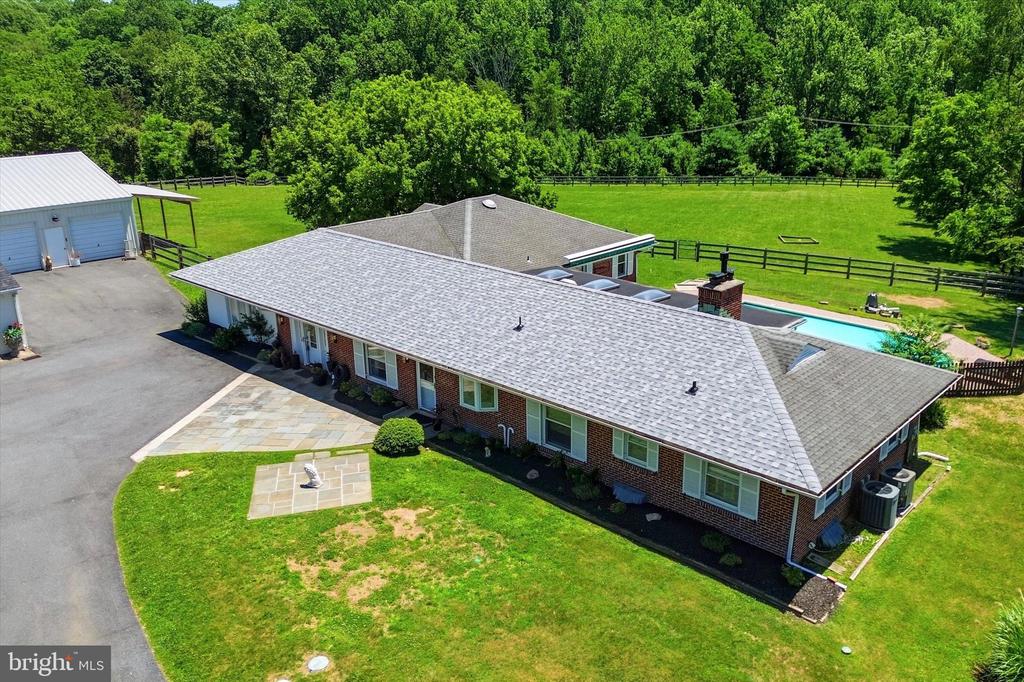
This home also offers abundant storage throughout, along with a basement that provides additional storage space. The classic brick construction ensures durability while maintaining timeless curb appeal.
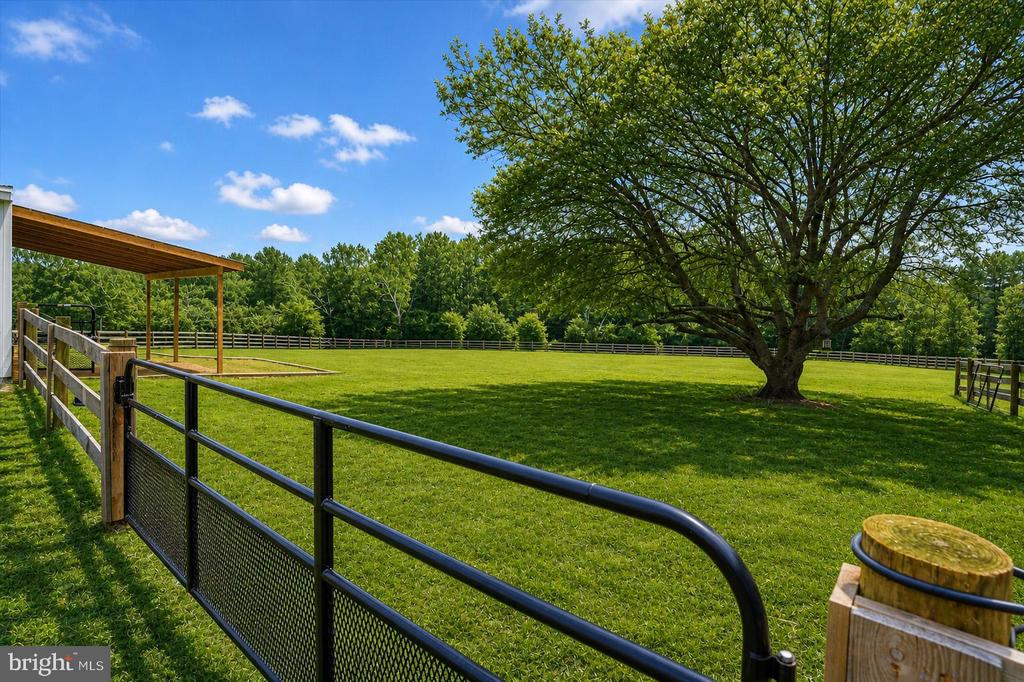
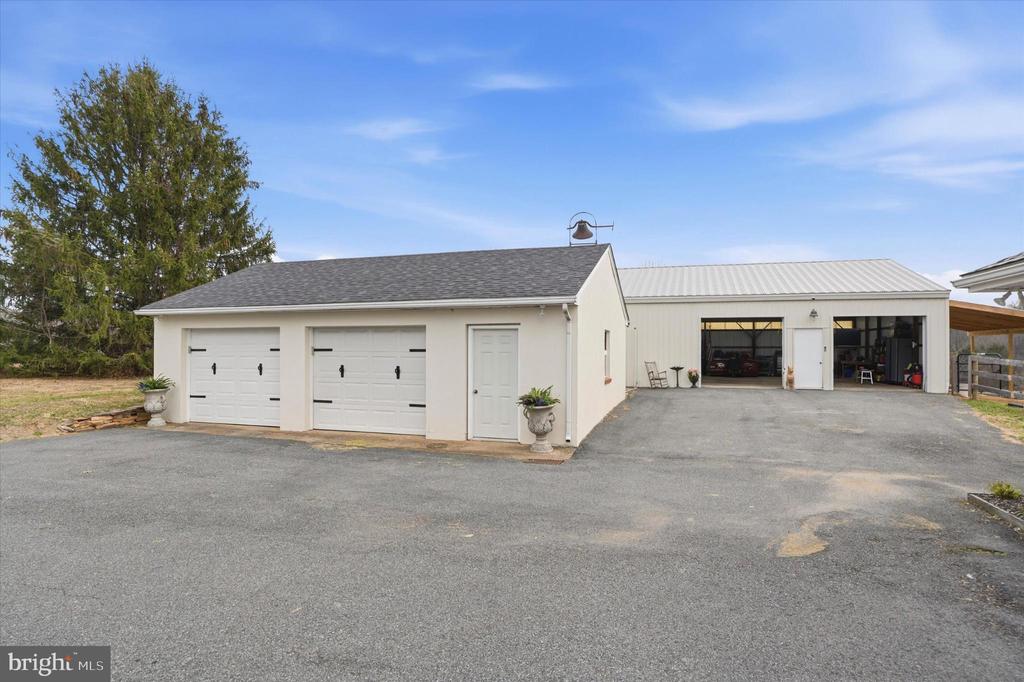
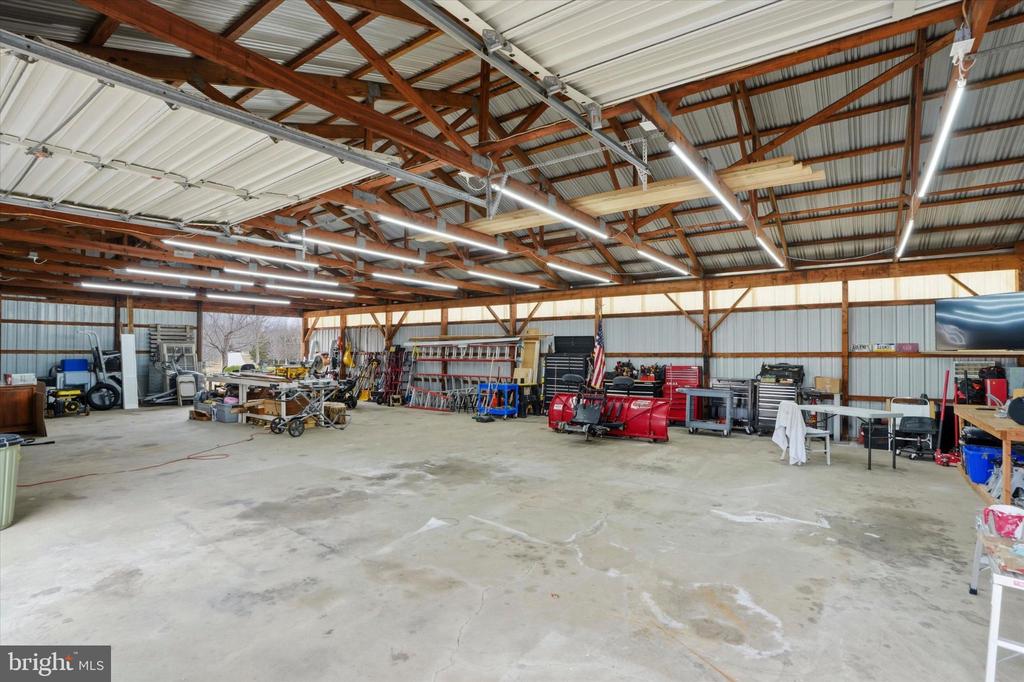
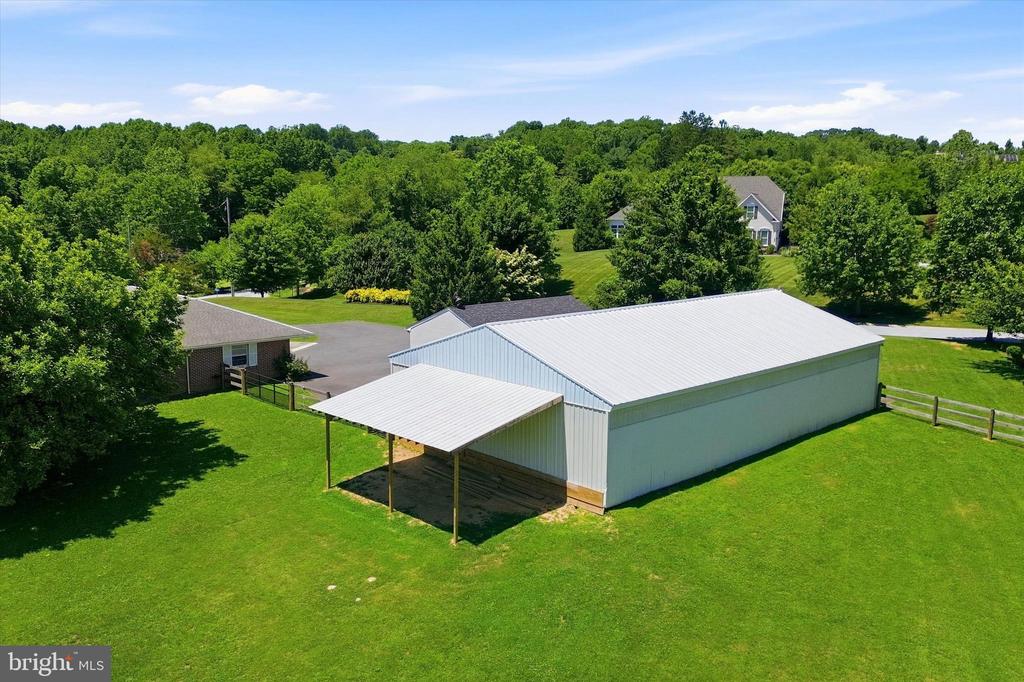
Outside, the expansive grounds offer exceptional versatility. The property includes an oversized detached two-car garage and a 40' x 60' pole barn/workshop with an attached 32' lean-to--perfect for horses, equipment, or additional storage. With horses permitted, the acreage offers flexibility for a variety of rural lifestyle needs.
Offering peaceful country living with convenient access to West Chester's vibrant downtown, this one-of-a-kind property is a rare opportunity to enjoy space, character, and flexibility in a beautiful and private setting.