
4013 Albemarle Ave
4013 Albemarle Ave
4013 Albemarle Ave
4013 Albemarle Ave
4013 Albemarle Ave
4013 Albemarle Ave
4013 Albemarle Ave
4013 Albemarle Ave
4013 Albemarle Ave
4013 Albemarle Ave
4013 Albemarle Ave
4013 Albemarle Ave
4013 Albemarle Ave
4013 Albemarle Ave
4013 Albemarle Ave
4013 Albemarle Ave
4013 Albemarle Ave
4013 Albemarle Ave
4013 Albemarle Ave
4013 Albemarle Ave
4013 Albemarle Ave
4013 Albemarle Ave
4013 Albemarle Ave
4013 Albemarle Ave
4013 Albemarle Ave
VIEW PHOTOS
$250,000

4013 Albemarle Ave

3 Beds 2 Baths

Description

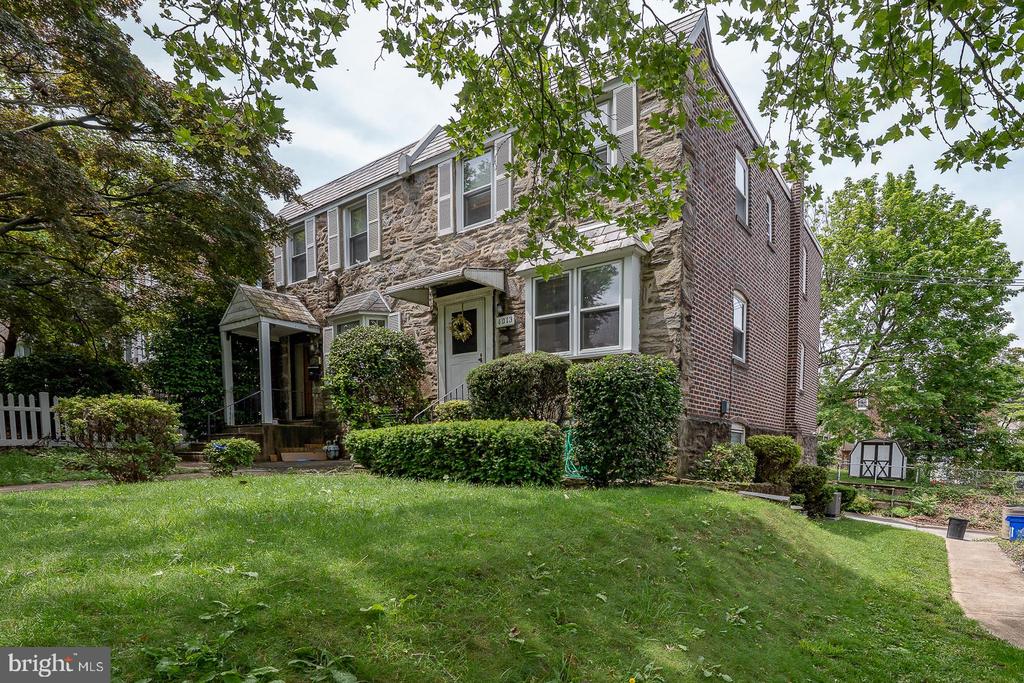
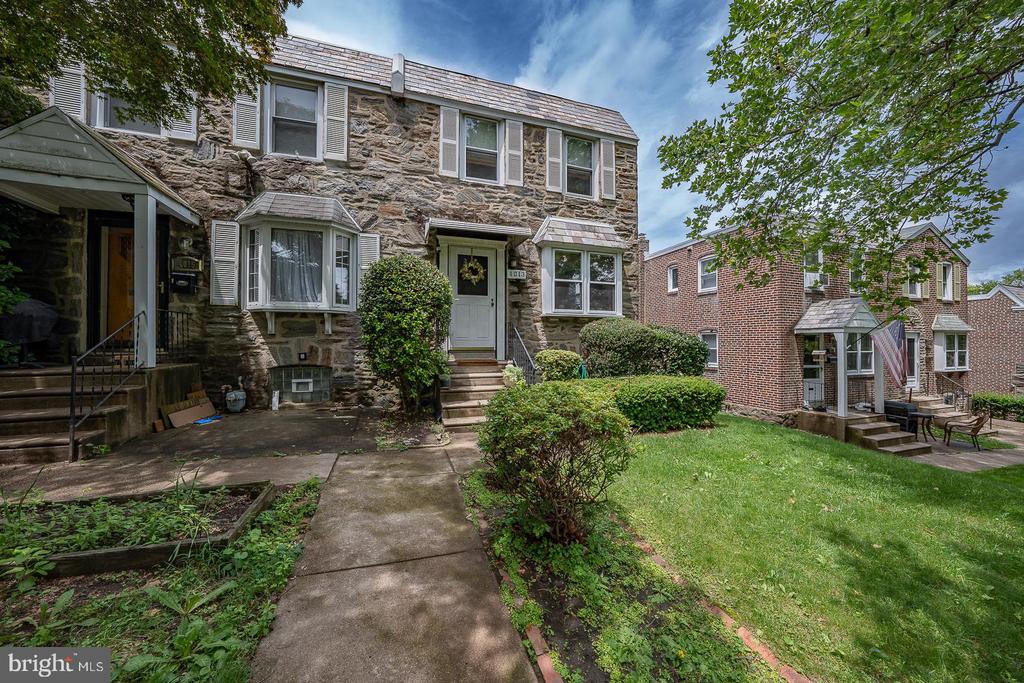
Perfect 1st time buyers home in the heart of Drexel hill!
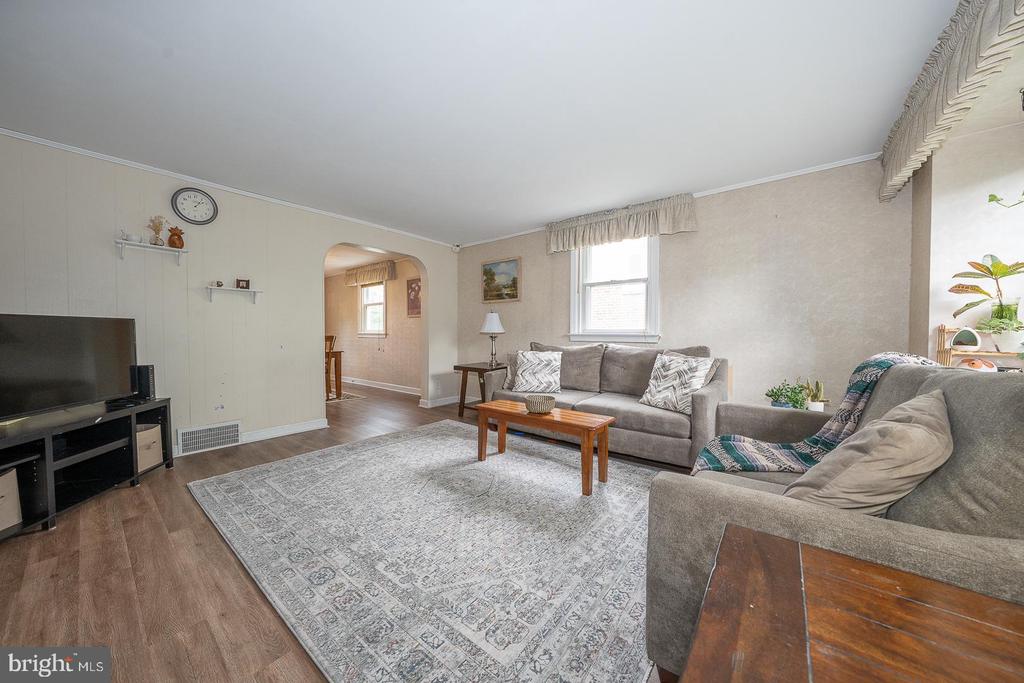
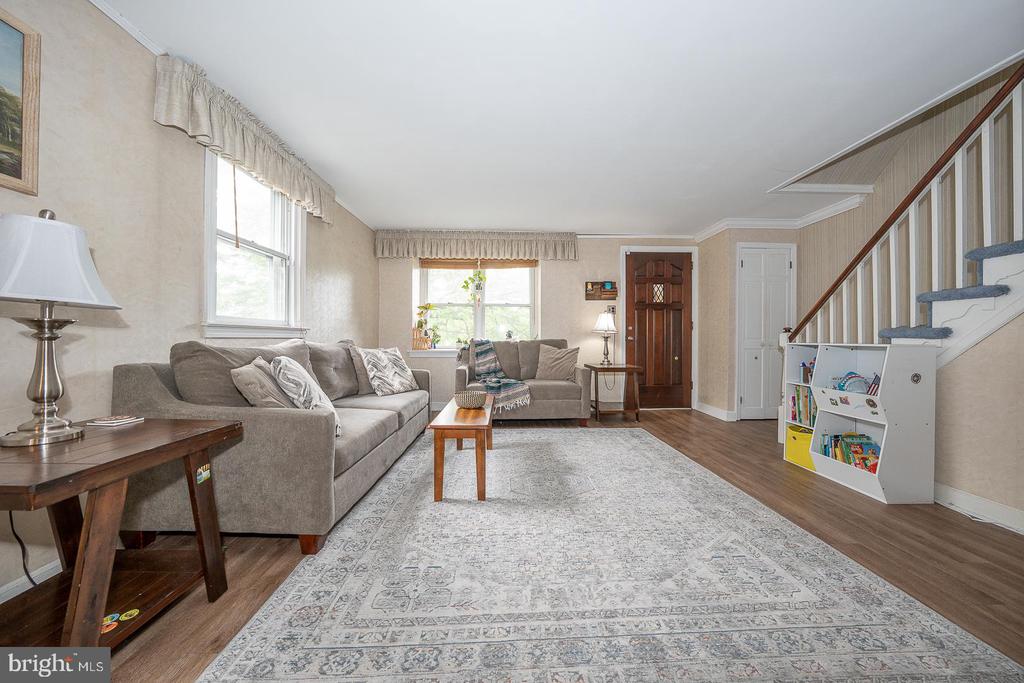
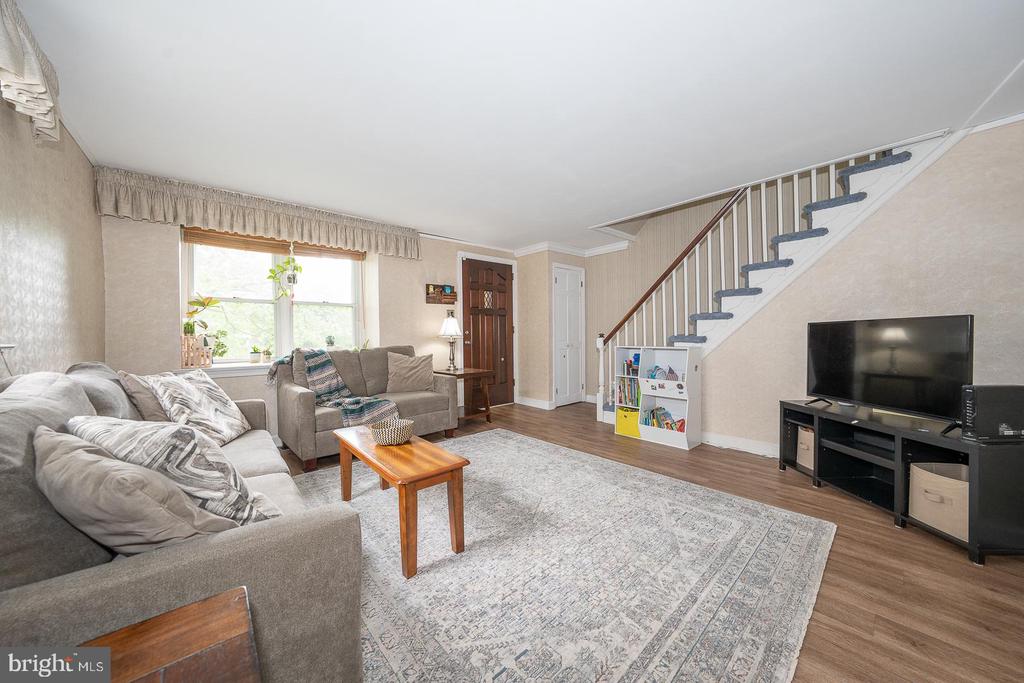
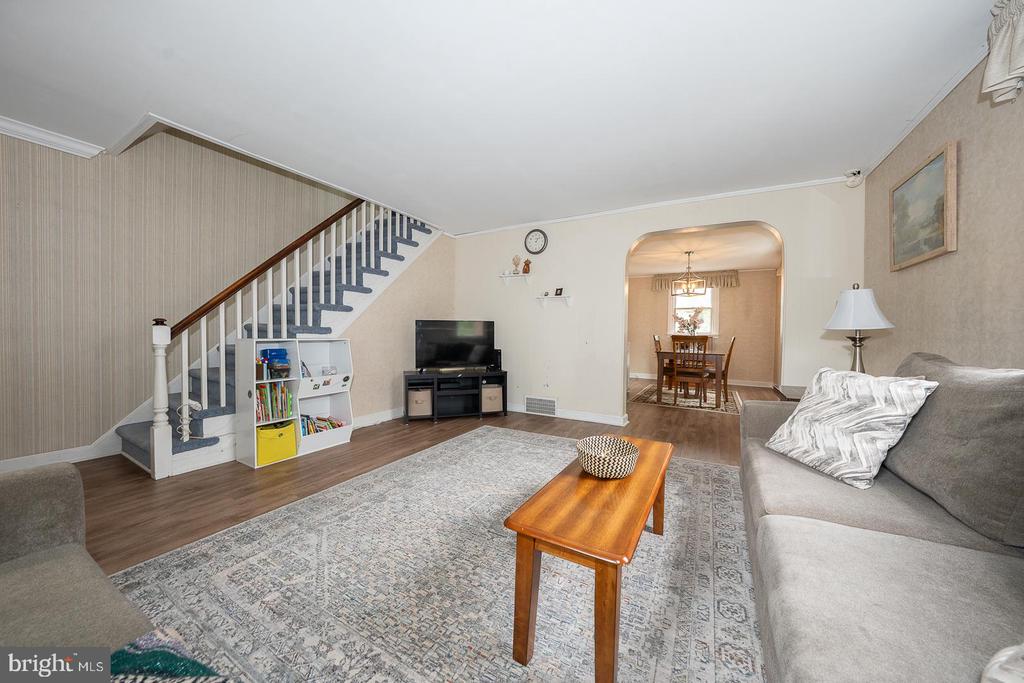
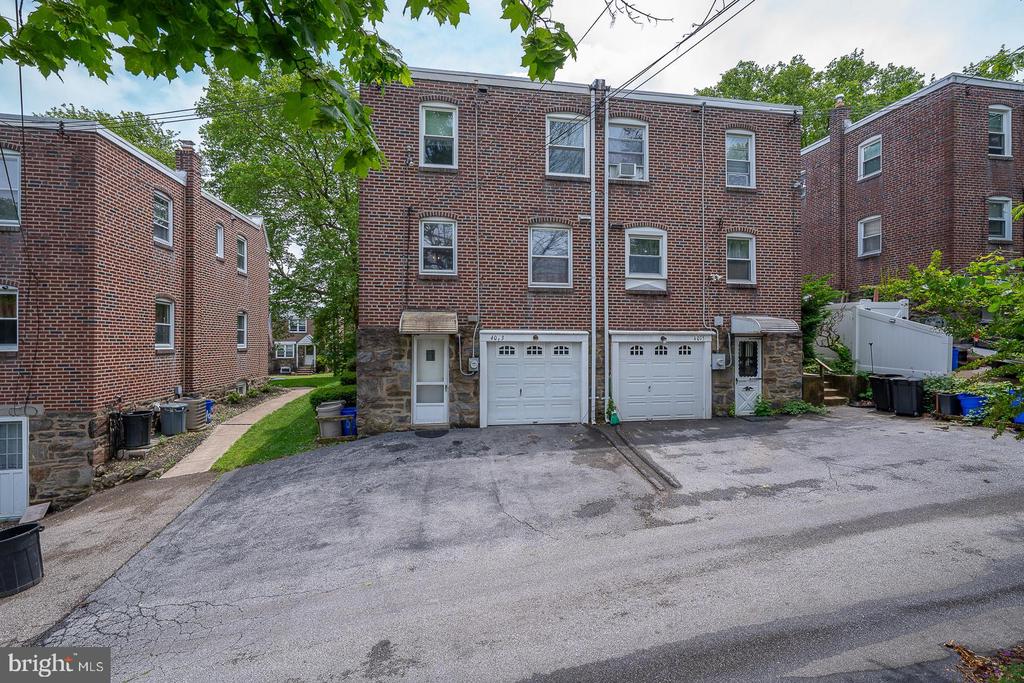
This stone front twin is filled with sunlight and has a spacious living room with new luxury vinyl flooring throughout the first floor.
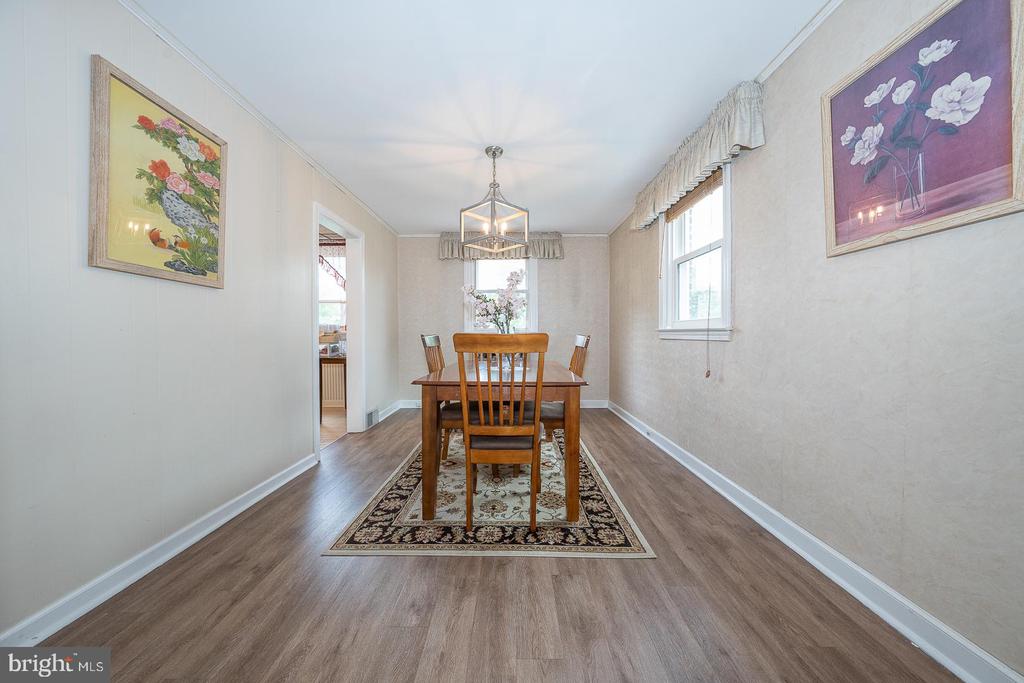
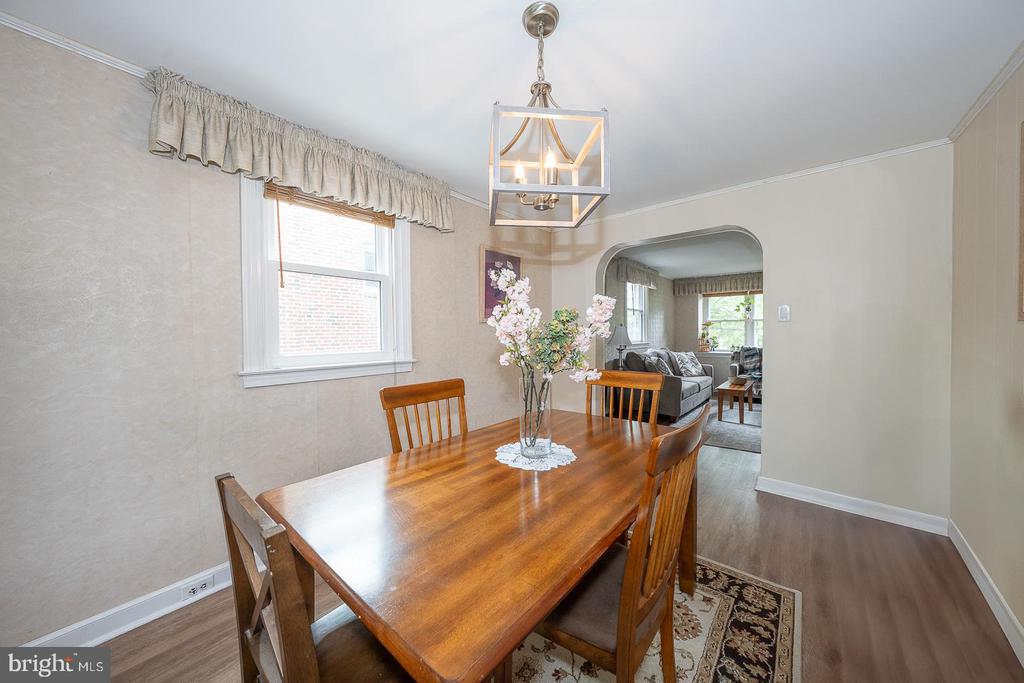
Large front window brings in lots of light to make the house bright and cheery. Nice sized dining room for family gatherings.
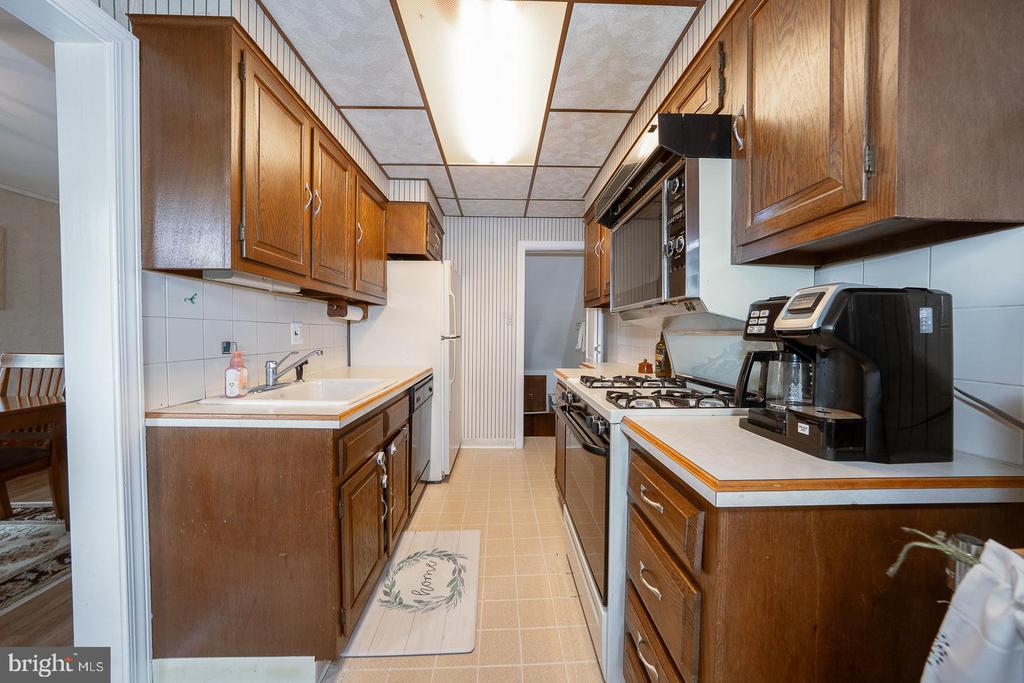
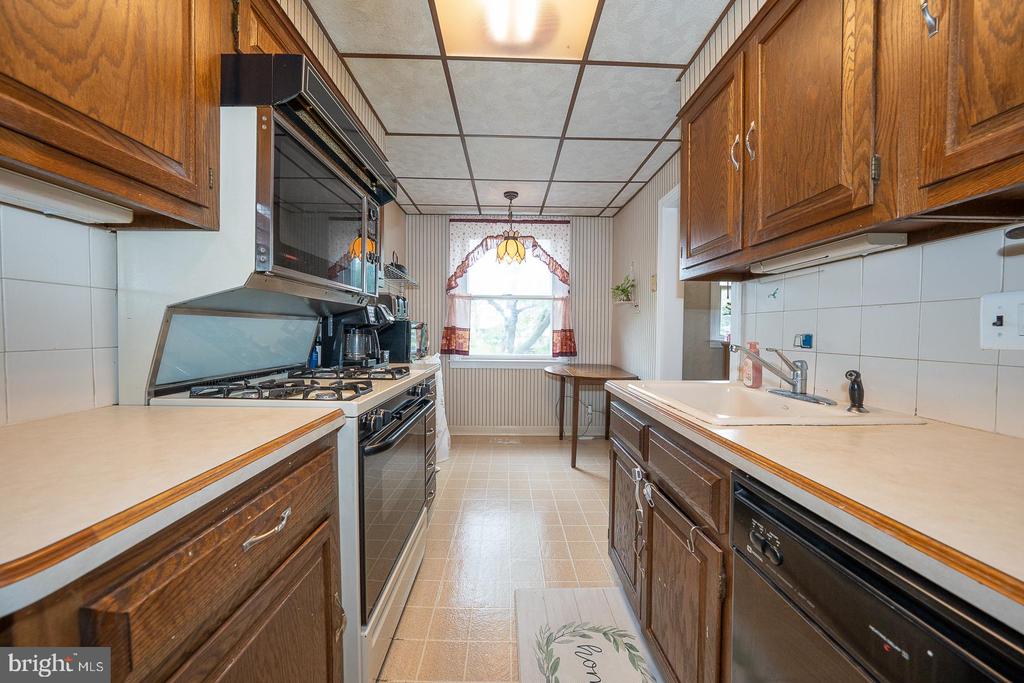
The kitchen has plenty of space and sunlight for all of your cooking and storage needs.
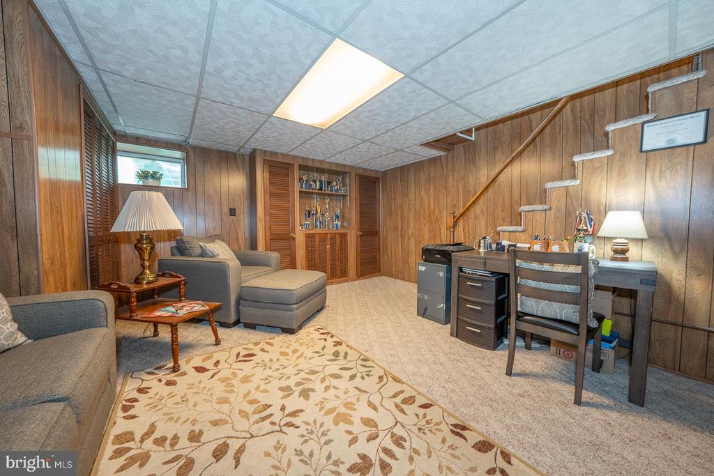
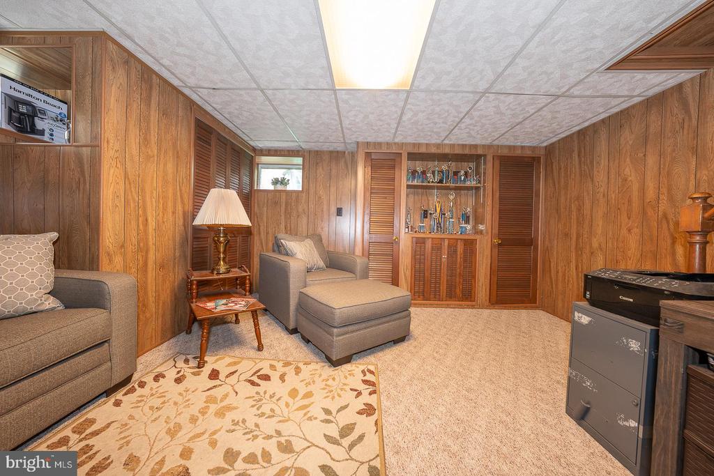
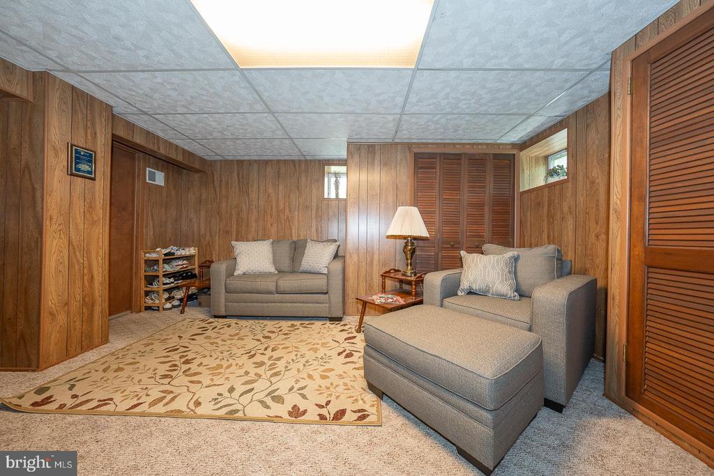
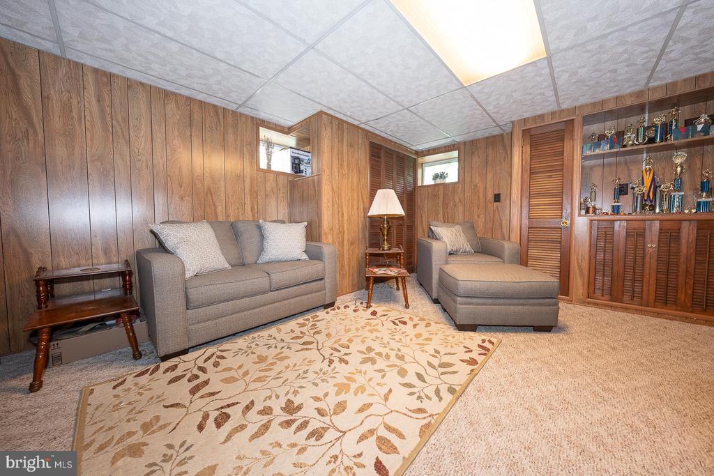
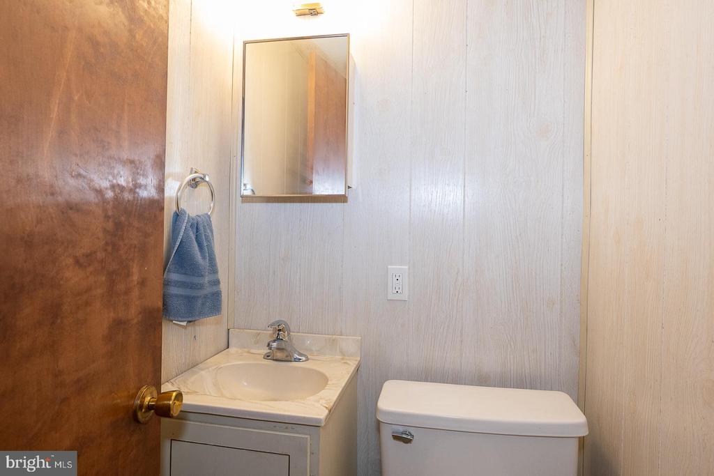
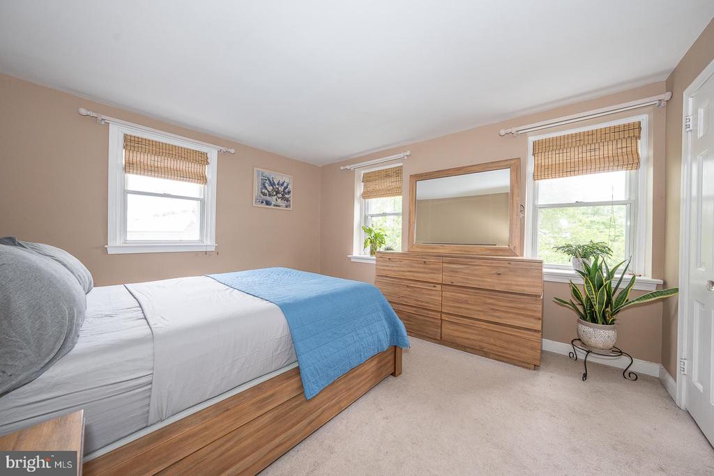
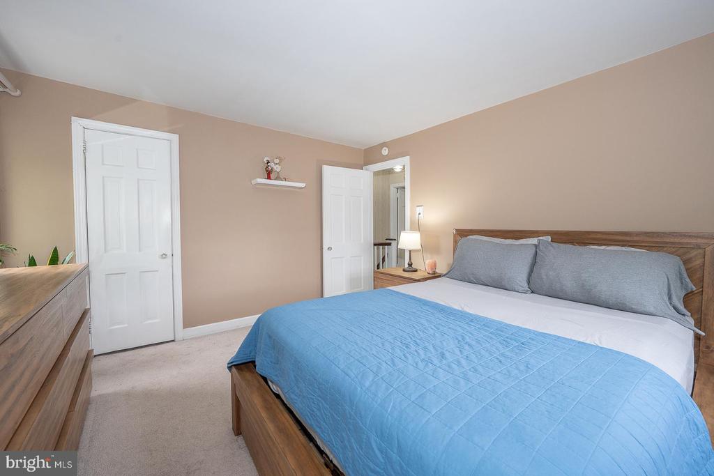
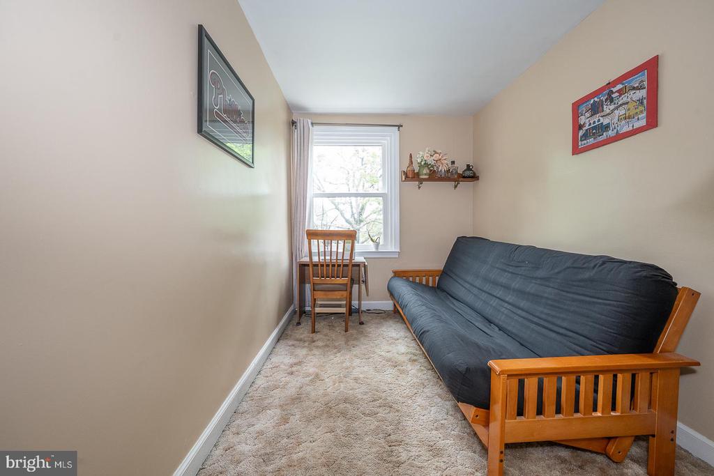
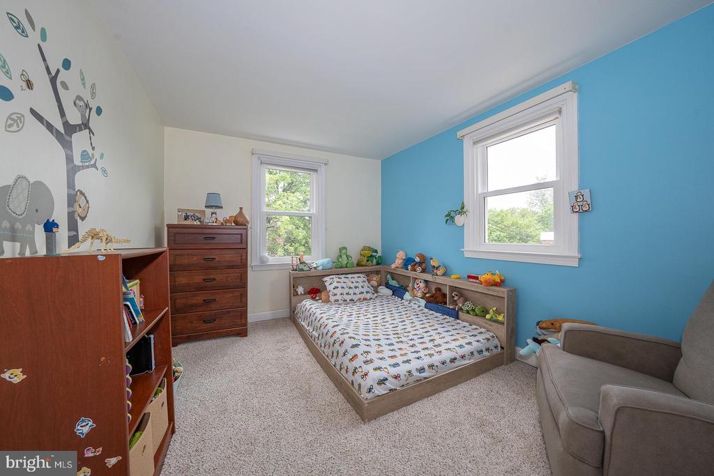
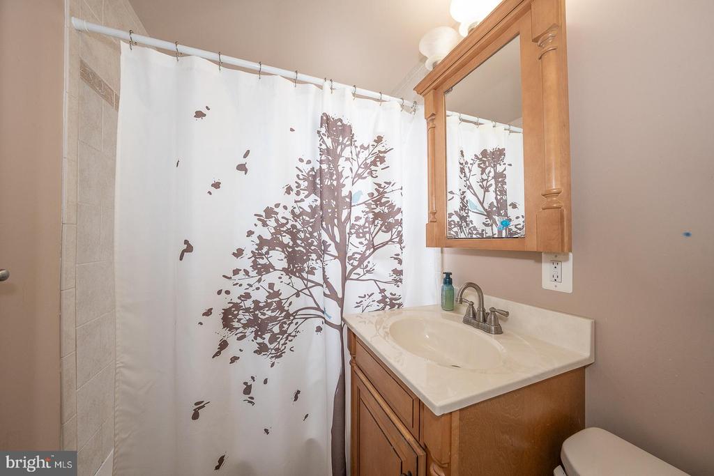
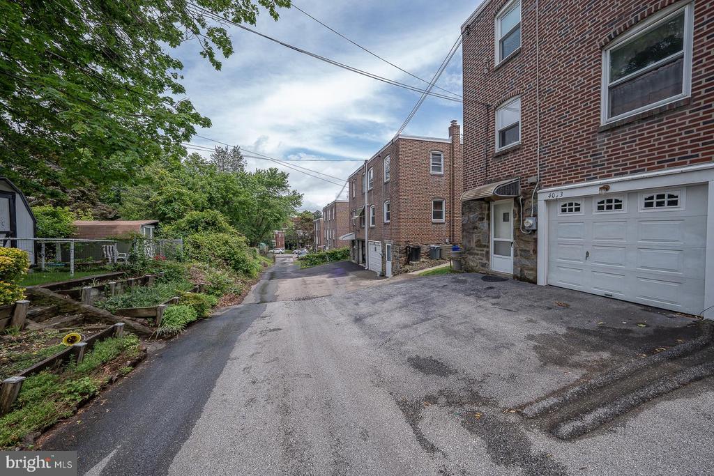
Walk down the back kitchen steps to the finished basement that adds more living space for an office, playroom or TV entertainment space. The washer and dryer are also in the lower level along with a powder room. There is inside access from the garage. The second floor has a large primary bedroom with a walk in closet, the second bedroom is also a spacious size. There is a newer hall bath along with the 3rd bedroom that is perfect for an office, craft room or nursery.
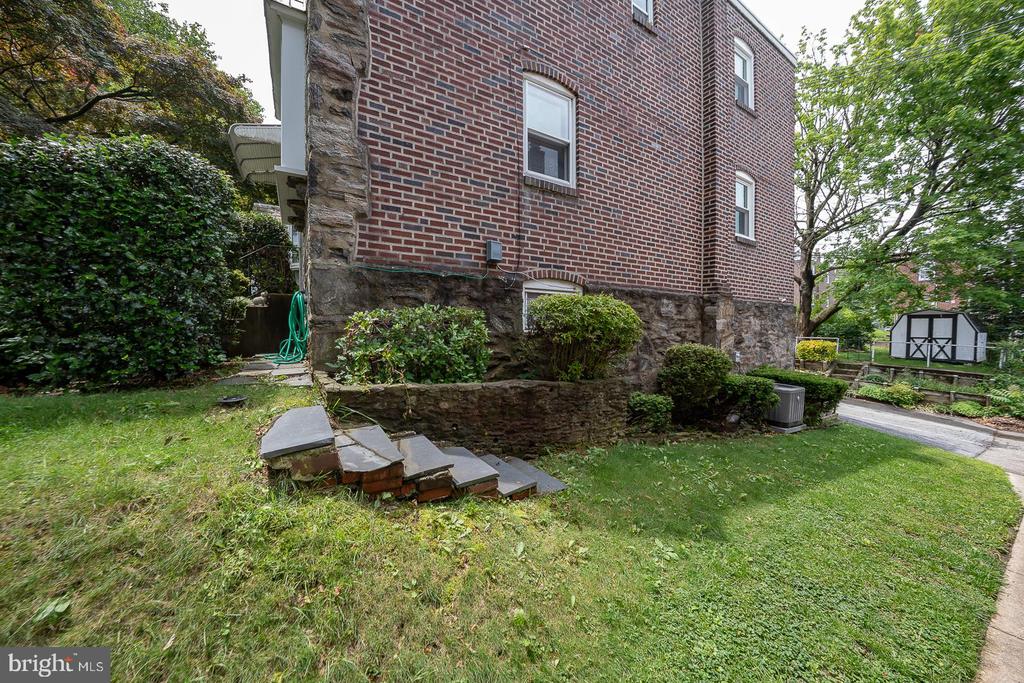
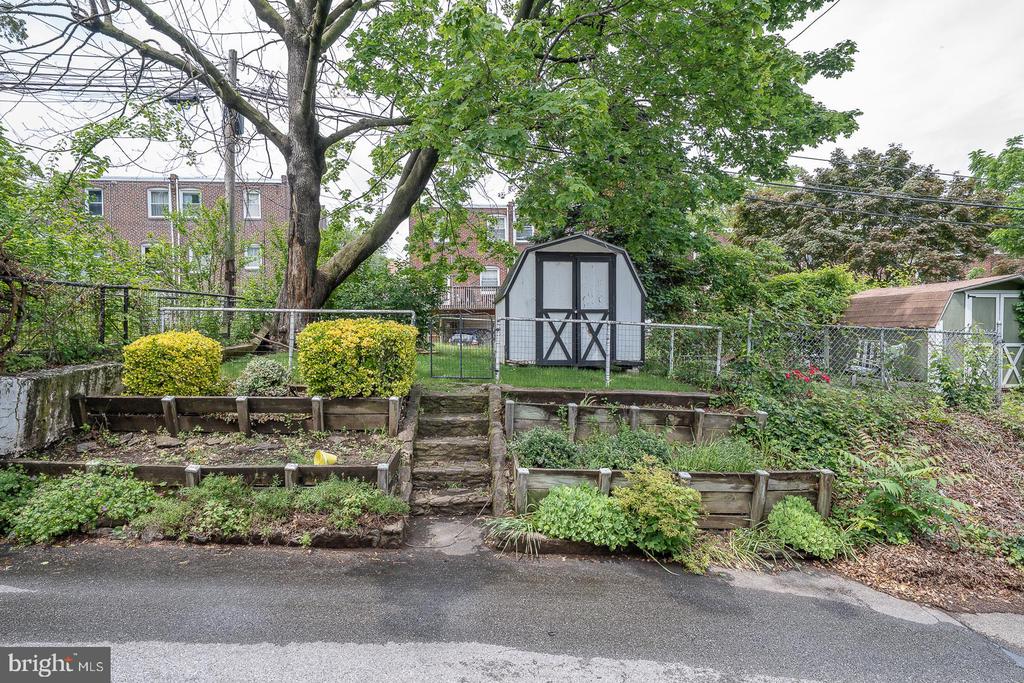
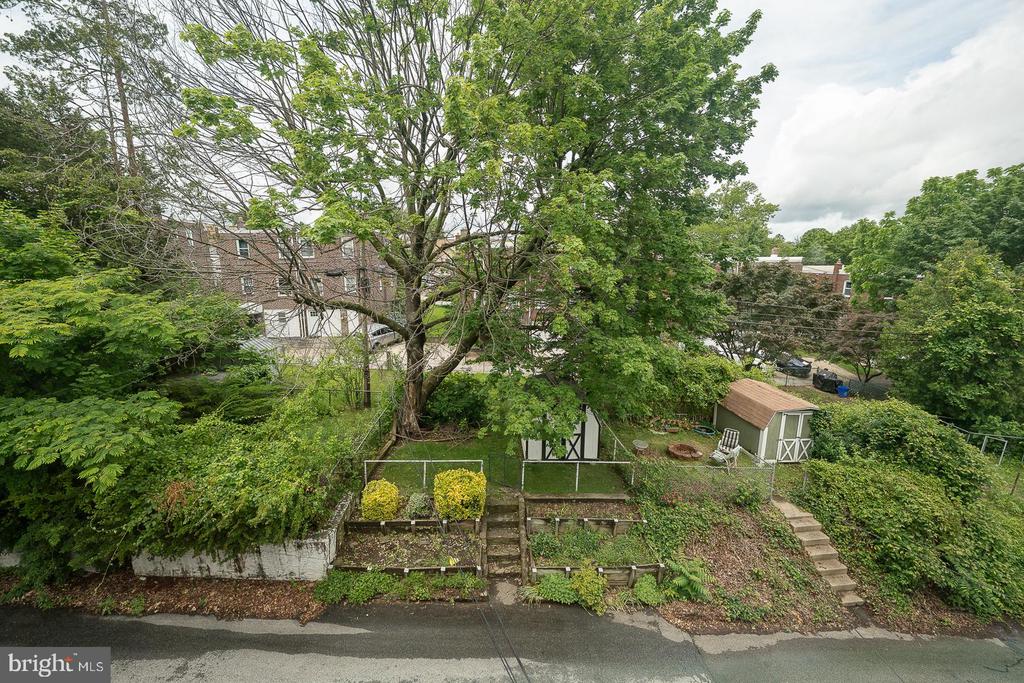
There is a side yard and a fenced-in backyard space with a shed to enjoy summer BBQ's,. grow your garden and flowers.
This wonderful home has a new roof (2024) new HVAC (2024) new hot water heater (2022) and AC condenser (2019) and new luxury vinyl flooring throughout the first floor.
Close to transportation, 476, 95, Philadelphia and all that Havertown and the Main line has to offer.

Share Property

Location

4013 ALBEMARLE AVENUE, DREXEL HILL, PA 19026

Status

Sold

Date Sold

July 15, 2025
Jennifer L. Smith

Jennifer L. Smith

TITLE

REALTOR®

Property Amenities

Interior
Laundry room Lower Floor
Appliances Dishwasher, Disposal, Dryer - Gas, Oven/Range - Gas, Refrigerator, Stove, Washer, Water Heater
Total Bedrooms: 3
Half Bathrooms: 1
Full Bathrooms: 1
Other Interior Features Carpet, Kitchen - Galley, Kitchen - Table Space, Bathroom - Tub Shower, Walk-in Closet(s)
Area & Lot
MLS® ID PADE2092686
Year Built 1945
School District UPPER DARBY
Architecture Styles Colonial
Type Residential
Status Sold
Exterior
Stories 2
Pool No Pool
Air conditioning Central A/C
Heat type Forced Air
Disability Features None
Water Source Public
Garage Space 1.0
Sewer Public Sewer
Other Exterior Features Sidewalks, Street Lights
Parking Attached Garage, Driveway, On Street
Finance
Sales Price $250,000
Real Estate Tax $5,013 yearly

Work With Us

Jennifer is dedicated to helping you find your dream home and assisting with any selling needs you may have. Contact her today to start your home search journey!