Leave a Message

Thank you for your message. We will be in touch with you shortly.

1485 CHARTER COURT
1485 CHARTER COURT
1485 CHARTER COURT
1485 CHARTER COURT
1485 CHARTER COURT
1485 CHARTER COURT
1485 CHARTER COURT
1485 CHARTER COURT
1485 CHARTER COURT
1485 CHARTER COURT
1485 CHARTER COURT
1485 CHARTER COURT
1485 CHARTER COURT
1485 CHARTER COURT
1485 CHARTER COURT
1485 CHARTER COURT
1485 CHARTER COURT
1485 CHARTER COURT
1485 CHARTER COURT
1485 CHARTER COURT
1485 CHARTER COURT
1485 CHARTER COURT
1485 CHARTER COURT
1485 CHARTER COURT
1485 CHARTER COURT
1485 CHARTER COURT
1485 CHARTER COURT
1485 CHARTER COURT
1485 CHARTER COURT
1485 CHARTER COURT
1485 CHARTER COURT
1485 CHARTER COURT
1485 CHARTER COURT
1485 CHARTER COURT
1485 CHARTER COURT
1485 CHARTER COURT
1485 CHARTER COURT
1485 CHARTER COURT
1485 CHARTER COURT
1485 CHARTER COURT
1485 CHARTER COURT
1485 CHARTER COURT
1485 CHARTER COURT
VIEW PHOTOS
Courtesy of Elfant Wissahickon Realtors
$1,025,000

1485 CHARTER COURT

4 Beds 4 Baths 4,198 Sq.Ft.

Description

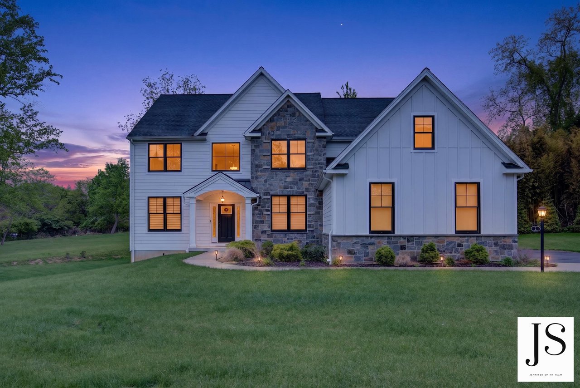
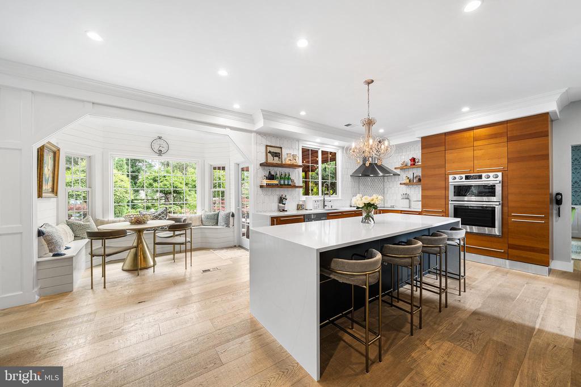
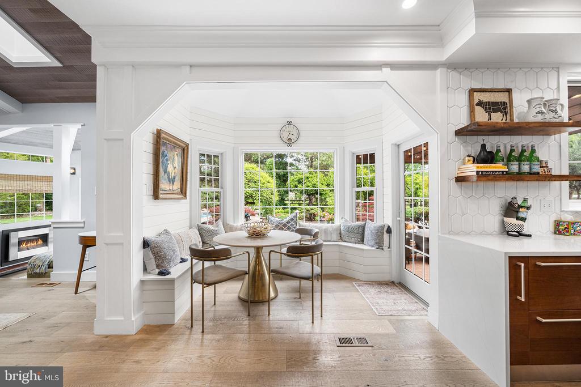
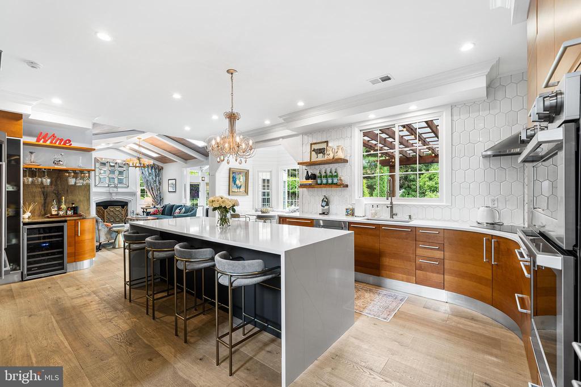
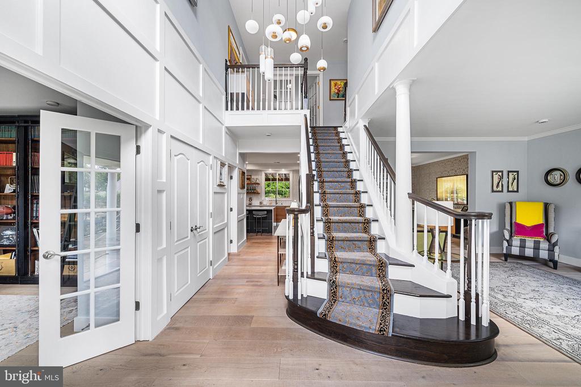
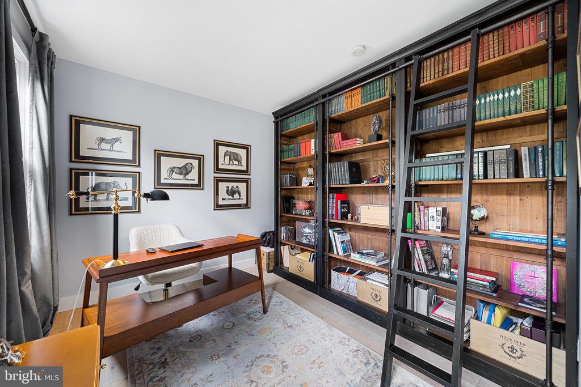
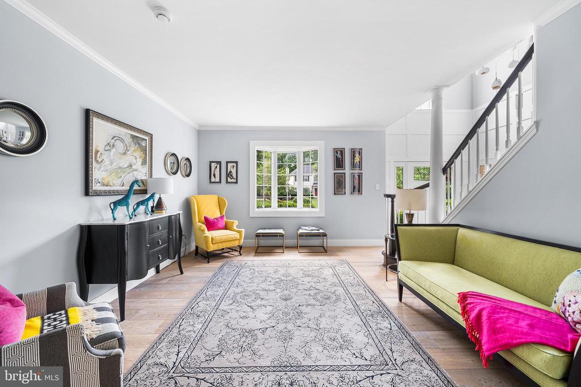
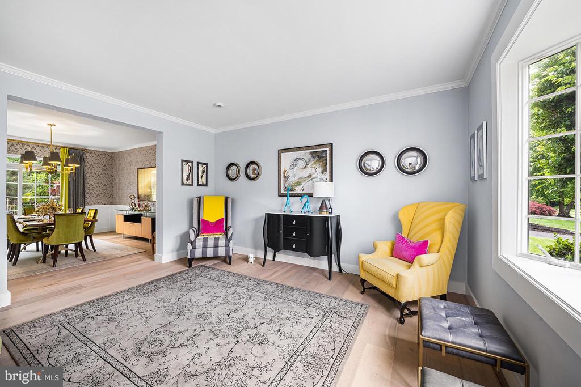
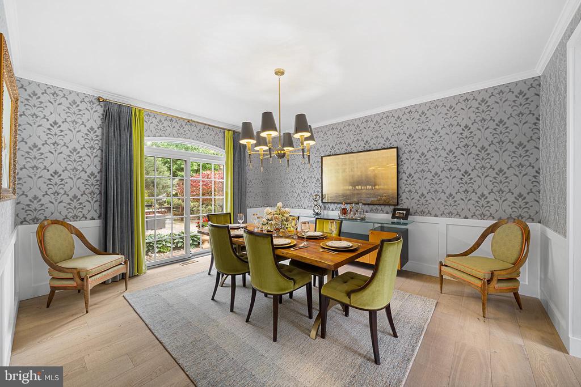
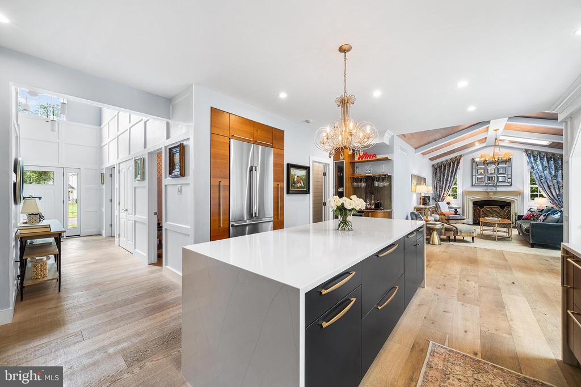
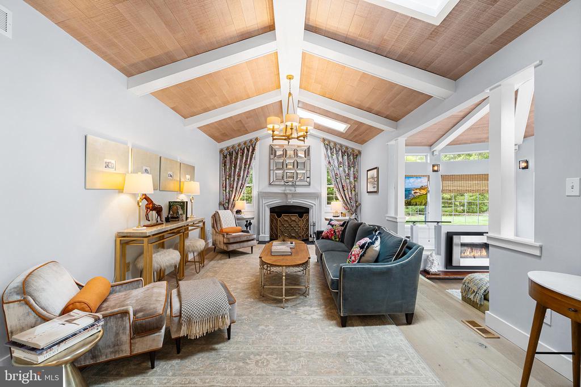
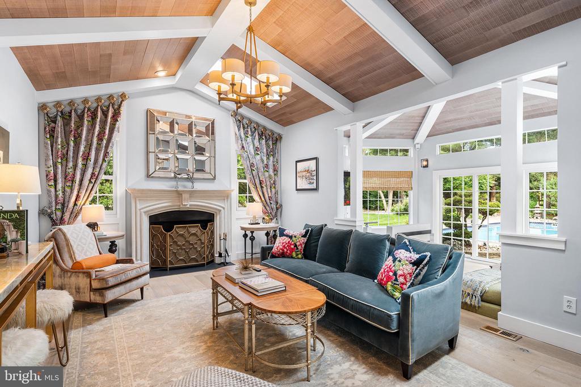
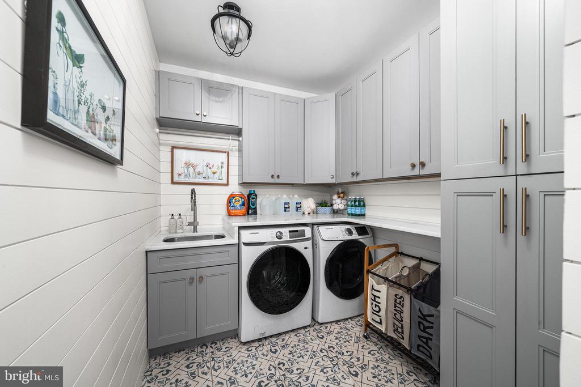
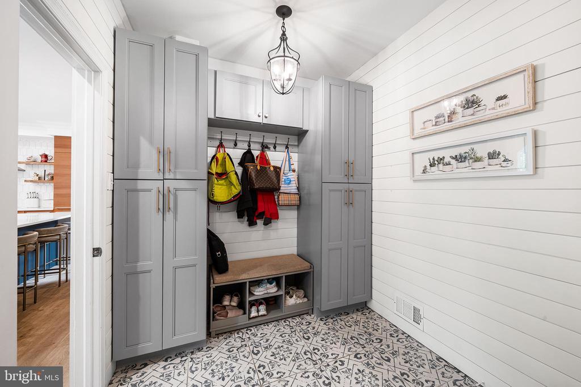
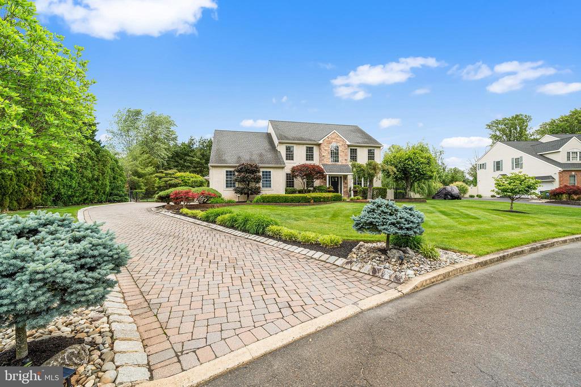
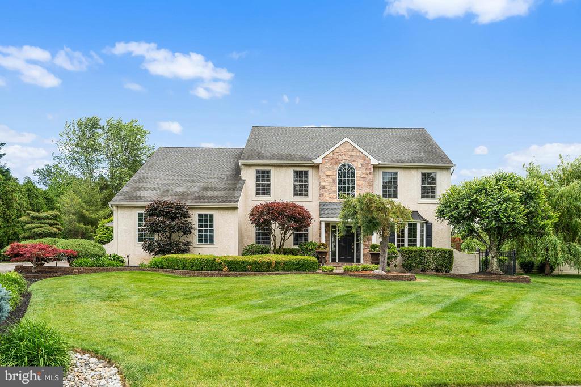
Every detail of 1485 Charter Court reflects pride of ownership. Meticulously cared for by its original owners, this pristine property offers a seamless transition for its next chapter. The versatile first-floor layout features flexible living spaces designed to adapt flawlessly to your custom lifestyle. The heart of the home is undoubtedly the masterfully designed kitchen, where sleek wooden cabinetry contrasts beautifully with white quartz countertops. A sprawling central island offers comfortable seating for four, while a built-in breakfast nook serves as the perfect spot to dine while overlooking your private backyard oasis.
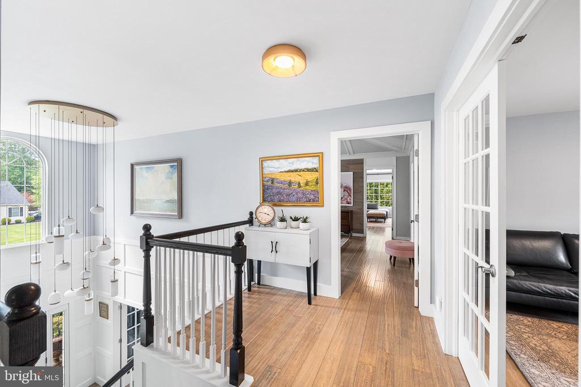
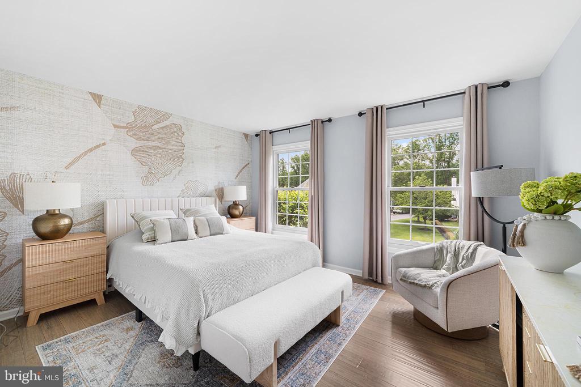
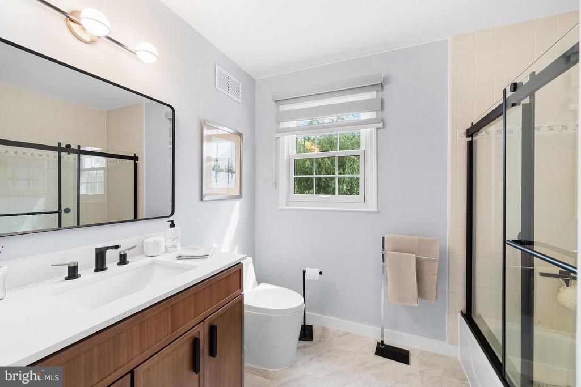
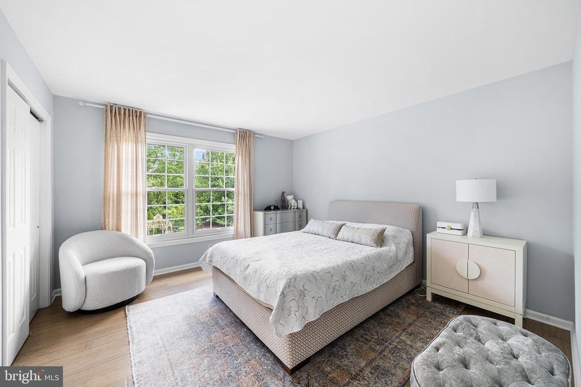
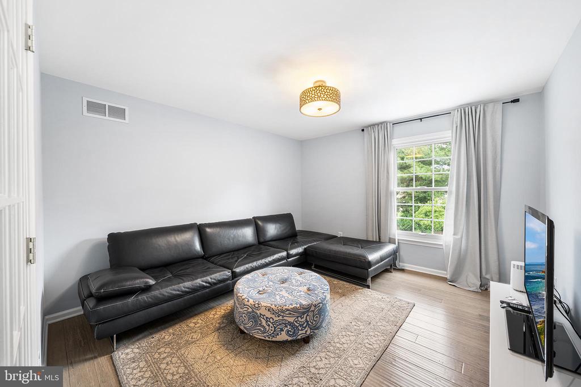
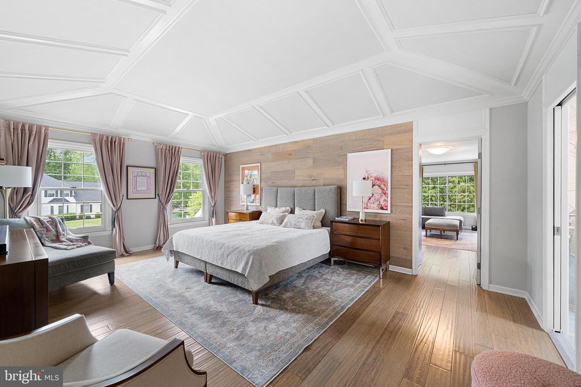
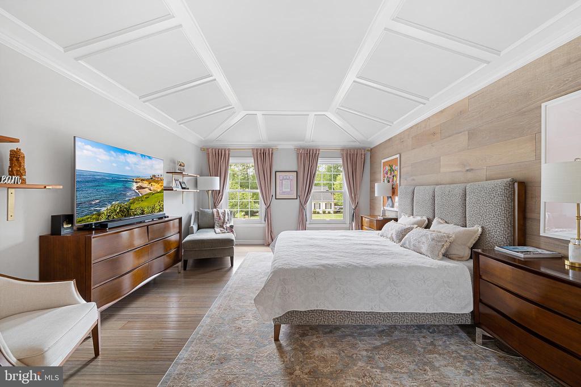
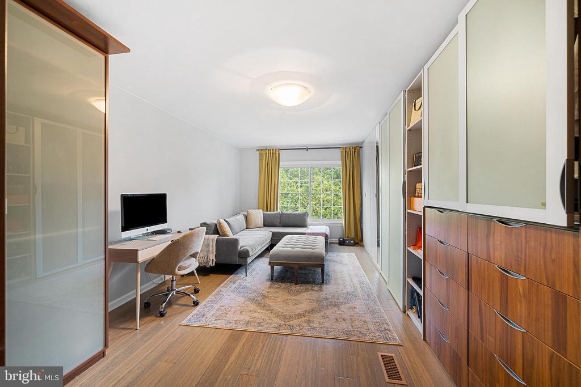
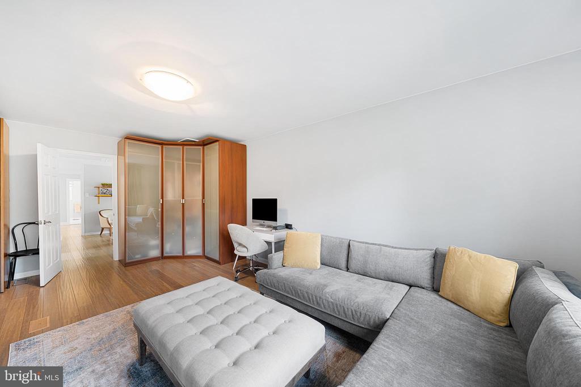
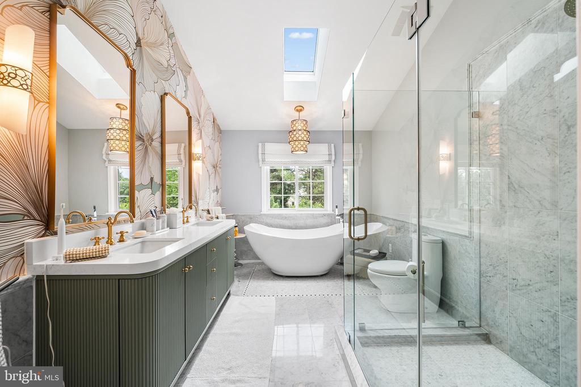
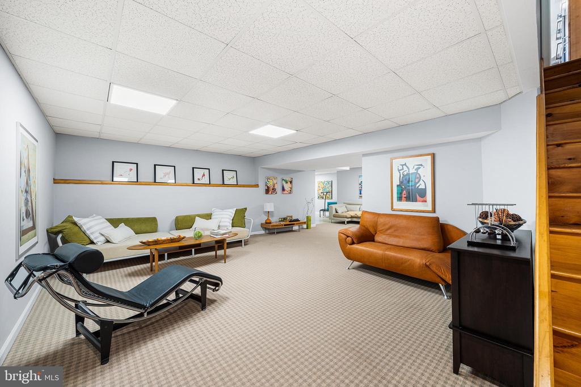
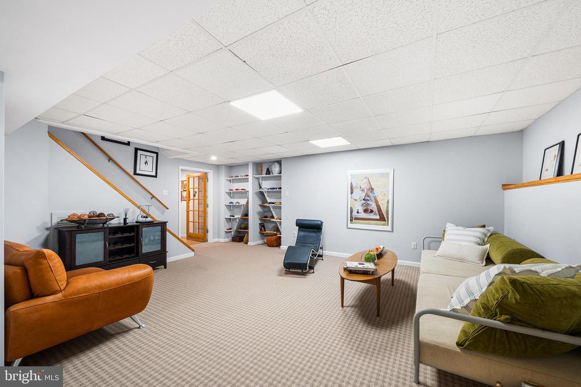
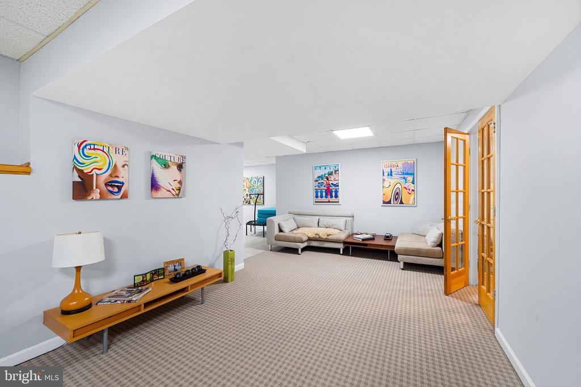
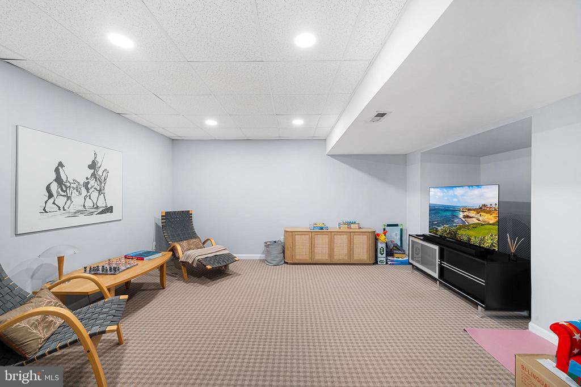
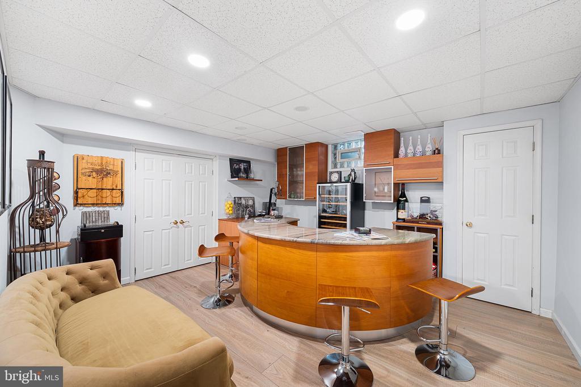
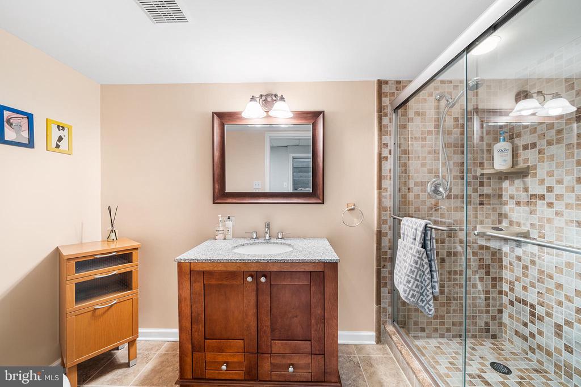
Upstairs, the second-floor hosts four generously sized bedrooms and two full baths. The primary suite serves as a luxury retreat, boasting an expansive walk-in closet and a magazine-worthy en-suite bath complete with an attractive green double vanity, elegant wallpaper accents, a standalone soaking tub, and a custom marble shower. Below, a fully finished basement offers flexible space for a fifth bedroom or an in-law suite, complete with an additional living area, a full bathroom, and a wet bar easily convertible into a second kitchen.
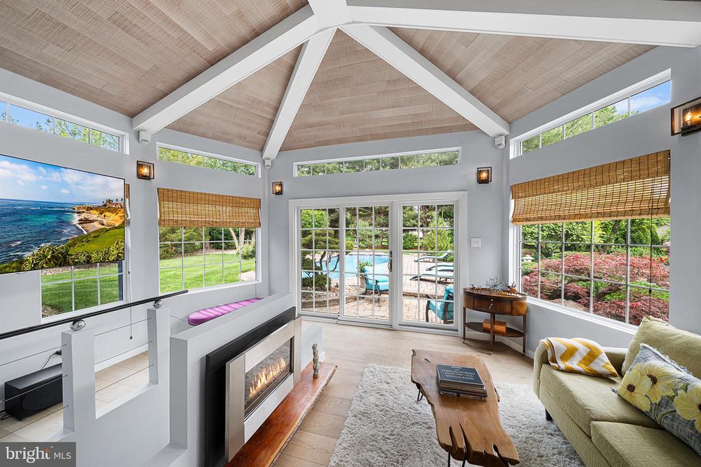
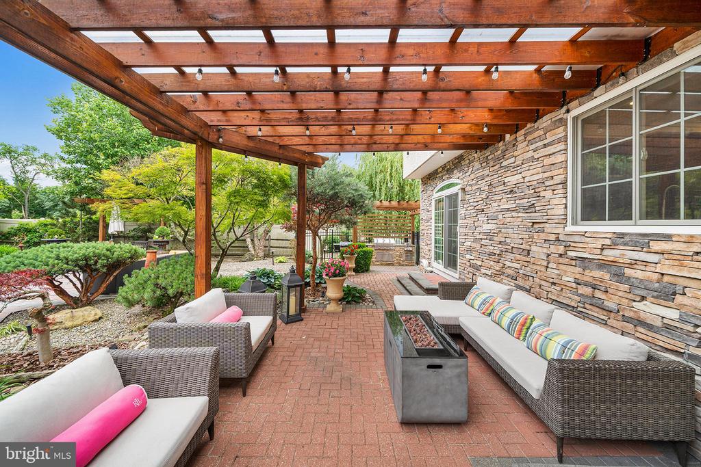
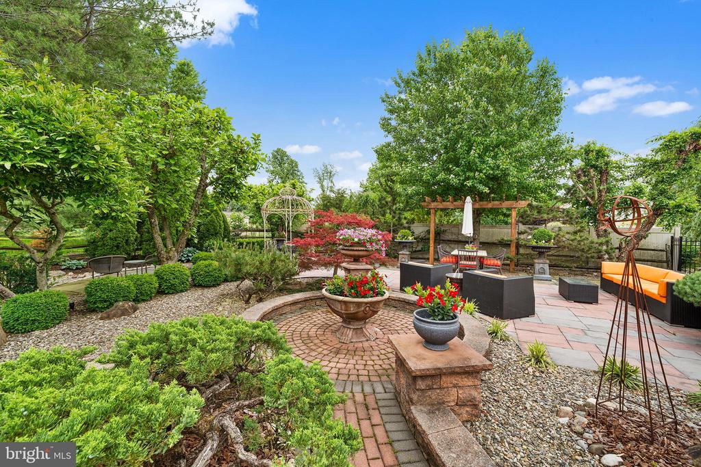
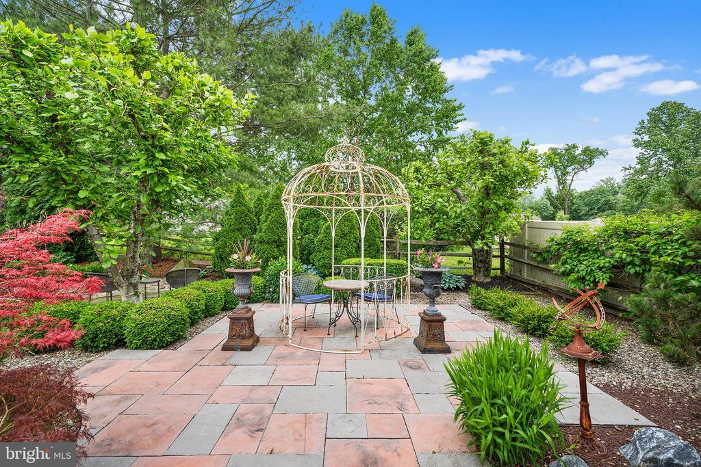
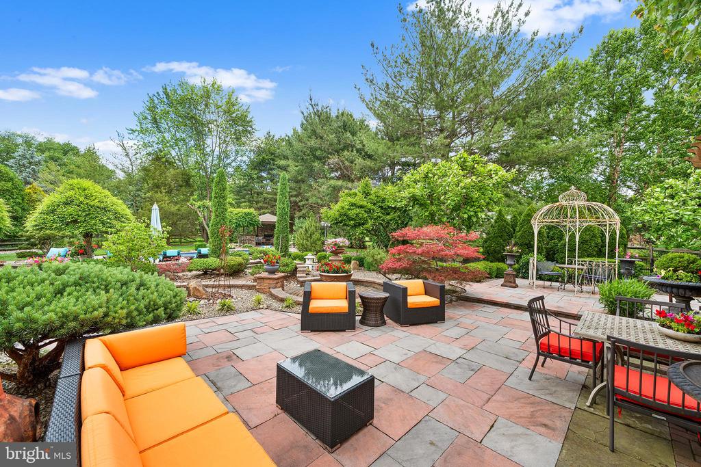
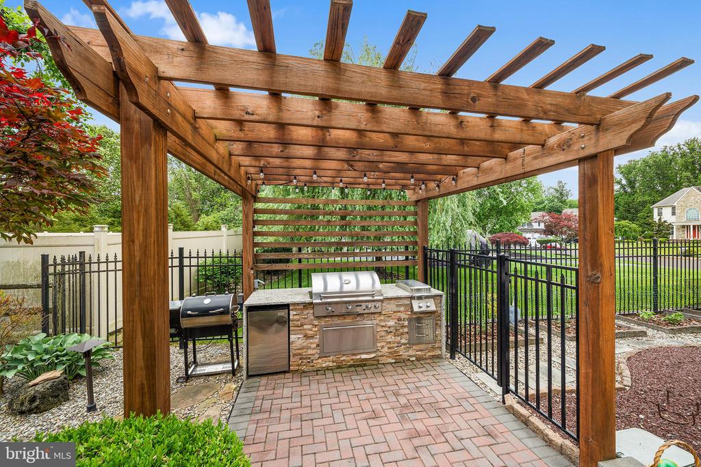
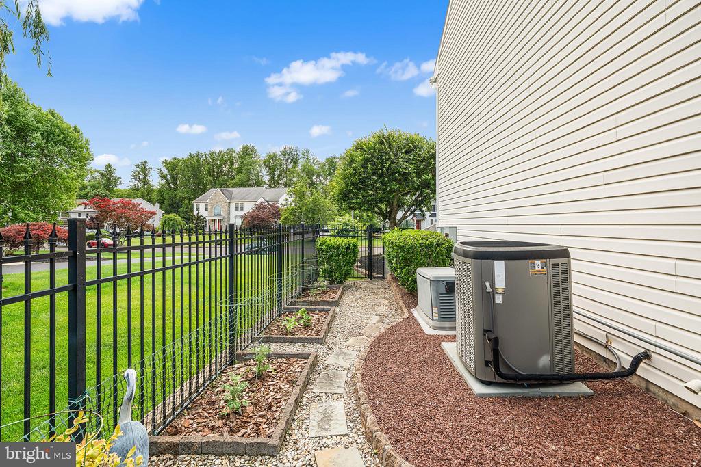
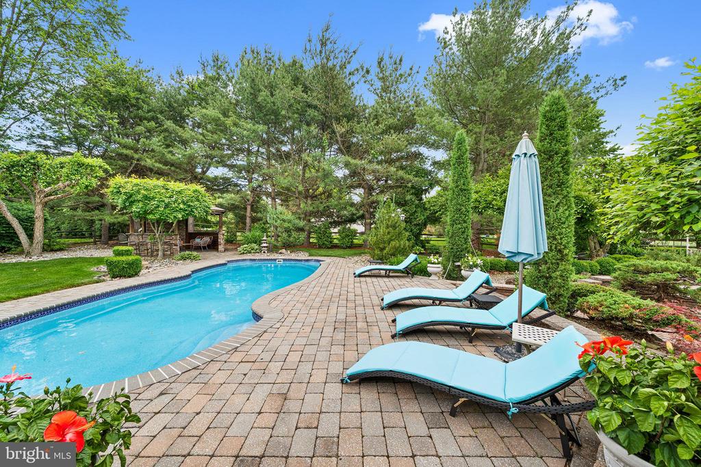
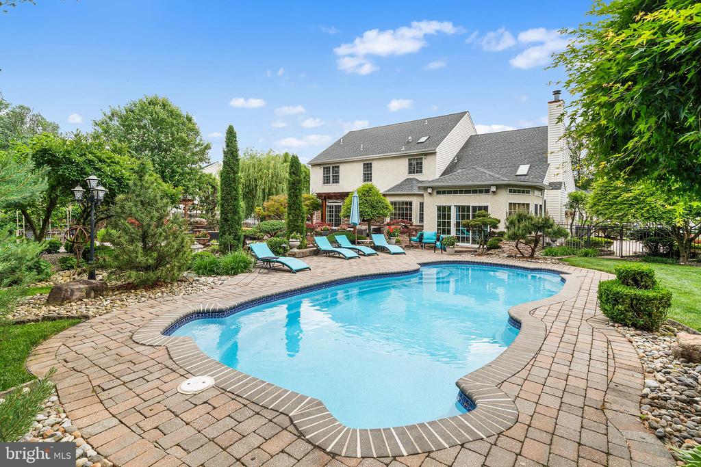
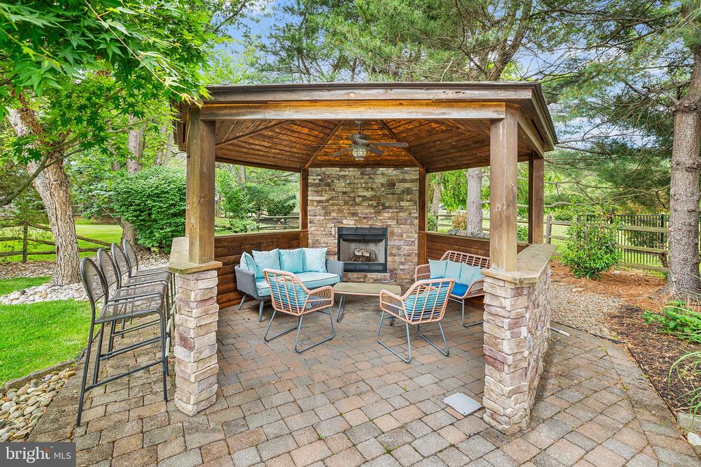
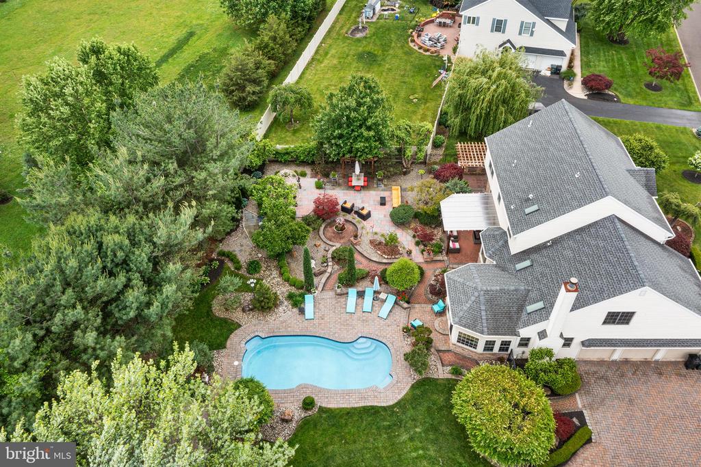
Outside, the professionally upkept grounds reveal an unparalleled backyard paradise. A rustic built-in pergola allows for year-round enjoyment, framed by beautifully blooming magnolia trees and a sparkling saltwater system pool. Premium upgrades include a multi-zone underground sprinkler system, a whole-house automatic gas generator, brand new-water heater (June 2026) and new water treatment system. Tucked away on an exclusive, nine-home cul-de-sac, the property backs directly to the serene expanses of Tamanend Park. Enjoy a peaceful sanctuary that is still within minutes of local shopping hubs, dining, Churchville Nature Center, and the newly expanded Rails-to-Trails network, alongside effortless access to major commuter routes. Bonus: To make this transition entirely seamless, all premium furniture and custom artwork can be included in the sale. A truly one-of-a-kind home waiting to welcome its next 30 year chapter.

Share Property

Location

1485 CHARTER COURT, SOUTHAMPTON, PA 18966

Status

Sold

Date Sold

August 6, 2026
Jennifer L. Smith

Jennifer L. Smith

TITLE

REALTOR®

Property Amenities

Interior
Total Bedrooms: 4
Half Bathrooms: 1
Full Bathrooms: 3
Area & Lot
Total area 4,198 Sq.Ft.
Living area 4,198 Sq.Ft.
MLS® ID PABU2124582
Year Built 1996
School District CENTENNIAL
Architecture Styles Colonial
Type Residential
Status Sold
Exterior
Stories 2
Pool Yes - Personal
Air conditioning Central A/C
Heat type Forced Air
Disability Features None
Water Source Well, Filter
Garage Space 2.0
Sewer Public Sewer
Parking Attached Garage, Driveway
Finance
Sales Price $1,025,000
HOA Fees $200 yearly
Real Estate Tax $11,328 yearly

Work With Us

Jennifer is dedicated to helping you find your dream home and assisting with any selling needs you may have. Contact her today to start your home search journey!